3519 W OAK CREEK Court, Dunlap, IL 61525
- 6 beds |
- 5 baths |
- 4,370 sqft
 Single-Family Home
  Built in 2007
  0.35acre lot
 3 car garage
  $137/sqft
  Listed 1 month ago
Property Description
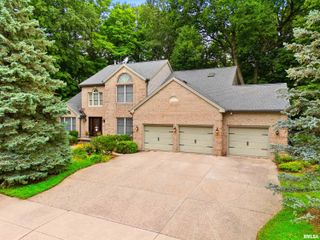
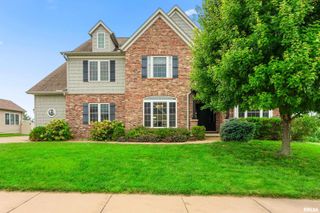
Stunning, thoughtfully designed, 6-bedroom, 4-bath, 1.5-story home on a spacious lot in the Hunters Trail subdivision, located in the Dunlap School District. This home showcases brick exterior accents, a dramatic two-story entry, and an oversized 3-car garage. Inside, you’ll find an elegant dining room with hardwood floors, crown molding, and wainscoting; a main-floor study with hardwood flooring and crown molding; and a spacious family room featuring a statement chandelier and an LED fireplace. The gourmet kitchen offers top-of-the-line stainless steel appliances, granite countertops, a large cent island, and tile flooring with coordinating backsplash. A separate secondary kitchen provides added convenience for prep or cooking aromatic meals while keeping the main kitchen spotless. Retreat to the impressive primary suite with tray ceiling and built-in speakers. The en-suite bath includes a walk-in closet, tiled shower, corner jetted tub with glass block window, and dual sinks. Upstairs, you’ll find four additional bedrooms, including a private guest suite with its own full bath. Another shared bath features a double-sink vanity plus a separate area for the toilet and shower—an ideal layout for busy mornings. The finished basement features a theater area with built-in speakers and an additional bedroom with egress window and full bath. Outside, enjoy a new composite dec, paver patio, and a shed, plus a backyard fence with aluminum fence. Home warranty included. Move in ready!
- Listing Status:
- Active
- Data Last Updated:
- August 24, 2026 at 5:17AM
- Listing Office:
- Oakwood Real Estate : 309-688-6888
- Listing Agent:
- Mark A Rosenberg : 309-688-6888
- MLS ID:
- PA1268120

- General: Shed(s)Bath
- Parking: AttachedEV ChargerOversizedGarage Door Opener
- Roofing: Shingle
- Windows: Window Treatments
- General: One and One HalfPoured Concrete
- HOA Amenities: 150.0
- Originating MLS: rmlsa
- County: Peoria
- Zoning: HUNTERS TRAIL ESTATES NE 1/4 SEC 25-10N-7E LOT 6308-25-201-018
- Fencing: Fenced
- Water: Public SewerPublic
- Source: rmlsa
This listing courtesy of Mark A Rosenberg , Oakwood Real Estate
Monthly Payment
- Principal & Interest $
- Property Taxes $
- Home Insurance $
- VA Funding Fee $

 New - 3 days ago