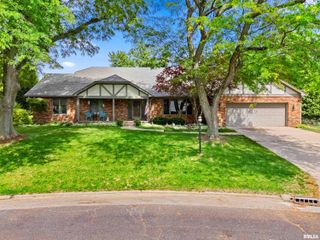
3804 W Grovemill Court, Dunlap, IL 61525
- 5 beds |
- 4 baths |
- 3,068 sqft
 Single-Family Home
  Built in 2008
  0.27acre lot
 3 car garage
  $173/sqft
  Listed 18 days ago
Property Description
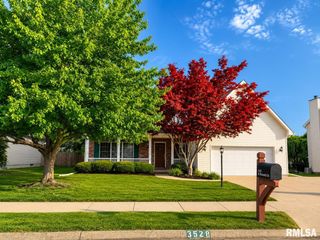
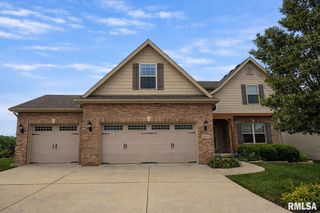
Prepare to be utterly captivated by this magazine-worthy masterpiece, meticulously crafted by builder Matt Davis and nestled on a coveted cul-de-sac in the award-winning Dunlap school district. This extraordinary 5BR/3.5BA home seamlessly marries sophisticated design with everyday livability across over 2,500 square feet of thoughtfully curated space. Step through the impressive 2-story entry foyer, where gorgeous hickory hardwood floors guide you into a breathtaking great room adorned with triple crown molding and a warm gas log fireplace. The chef-inspired kitchen is nothing short of spectacular, featuring custom maple cabinetry with soft-close functionality, a generous island breakfast bar, gleaming granite countertops, tile backsplash and a custom walk-in pantry. Upstairs, the primary suite delivers an indulgent retreat featuring a lighted tray ceiling, walk-in closet and a private luxury bathroom. Generously proportioned additional bedrooms & a convenient upstairs laundry room complete the upper level with effortless grace. The finished lower level offers a welcoming family room, 5th bedroom, full bathroom and abundant storage space. Outside, professional landscaping frames an expansive stone patio with a gas firepit complemented by an irrigation system and invisible dog fence. Conveniently positioned near the Rock Island Trail and premier shopping destinations. This residence offers the rare combination of tranquil suburban elegance and modern convenience.
- Listing Status:
- Pending
- Data Last Updated:
- July 9, 2026 at 7:17AM
- Listing Office:
- RE/MAX Traders Unlimited : 309-687-5000
- Listing Agent:
- Michelle Largent : 309-208-7446
- MLS ID:
- PA1266393

- General: Cable AvailableCeiling Fan(s)Ceilings/Cath/Vault/TrayEntrance FoyerHigh Speed InternetRadon Mitigation SystemSolid Surface Counter
- Appliances: DishwasherDisposalDryerMicrowaveRangeRefrigeratorWasherWater Softener Owned
- Basement: Egress Window(s)FinishedFullSump Pump
- A/C: Central Air
- Heating: Natural GasForced AirHumidity ControlGas Water Heater
- Fireplace: Gas LogGreat RoomFireplaces: 1
- Eco/Green Feature: High Efficiency Heating
- General: Bath
- Parking: AttachedOn StreetGarage Door Opener
- Roofing: Shingle
- Windows: Skylight(s)Blinds
- General: TwoPoured Concrete
- Road/Access: Paved
- HOA Amenities: Other150.0
- Originating MLS: rmlsa
- County: Peoria
- Zoning: R3Lot 29 Trail View Estates Sub08-25-303-003
- Waterfront: 0
- Water: Ejector PumpPublic SewerPublic
- Source: rmlsa
This listing courtesy of Michelle Largent , RE/MAX Traders Unlimited
Monthly Payment
- Principal & Interest $
- Property Taxes $
- Home Insurance $
- VA Funding Fee $

 New - 1 day ago