4213 W Thistlewood Court, Dunlap, IL 61525
- 4 beds |
- 3 baths |
- 2,573 sqft
 Single-Family Home
  Built in 2013
  0.27acre lot
 3 car garage
  $171/sqft
  Listed 1 month ago
Property Description
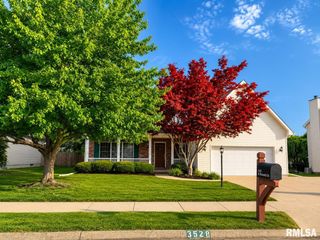
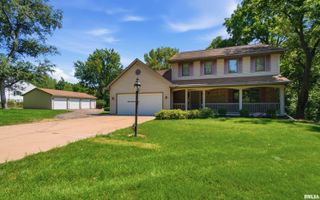
Tucked away on a peaceful cul-de-sac in the desirable Fields Crossing Subdivision and located within the highly sought-after Dunlap School District, this stunning 4-bedroom, 2.5-bath traditional two-story home offers space, comfort, and timeless appeal throughout. From the moment you arrive, the home's exceptional curb appeal and inviting front porch create a warm and welcoming first impression. Fresh paint throughout main and upper levels 25'. Step inside to discover a thoughtfully designed open floor plan featuring a private office/flex space off the foyer and a dedicated formal dining room, perfect for entertaining or everyday functionality. The heart of the home is the beautifully appointed eat-in kitchen, complete with quartz countertops, all stainless steel appliances, breakfast bar seating, and an informal dining area that flows seamlessly into the spacious living room featuring a cozy gas fireplace. Upstairs, the expansive primary suite showcases a dramatic cathedral ceiling and a luxurious en-suite bathroom with dual vanities, tile-surround shower, garden soaking tub, linen closet, and an oversized walk-in closet room. Three additional bedrooms, a bonus flex room, full guest bathroom, and a convenient second-floor laundry room. The full unfinished basement provides endless possibilities with an egress window, bathroom rough-in, and abundant space ready for future finishing. Subject to seller finding a home of choice.
- Listing Status:
- Pending
- Data Last Updated:
- July 9, 2026 at 7:17AM
- Listing Office:
- Keller Williams Revolution : 309-834-3400
- Listing Agent:
- Michelle Tribe : 309-992-8868
- MLS ID:
- PA1267024

- General: Attic StorageCable AvailableCeilings/Cath/Vault/TraySolid Surface CounterRadon Mitigation System
- Appliances: DishwasherDisposalDryerRange HoodMicrowaveRangeRefrigeratorWasher
- Basement: Egress Window(s)FullUnfinished
- A/C: Central Air
- Heating: Natural GasForced AirGas Water Heater
- Fireplace: Gas LogLiving RoomFireplaces: 1
- Parking: AttachedPavedGarage Door Opener
- Roofing: Shingle
- Windows: Blinds
- General: TwoPoured Concrete
- Road/Access: Paved
- HOA Amenities: 50.0
- Originating MLS: rmlsa
- County: Peoria
- Zoning: ResidentialFIELDS CROSSING SUB EXT'N NO. 3 SW 1/4 SEC 25-10N7E LOT 7108-25-311-002
- Fencing: Fenced
- Water: PublicPublic Sewer
- Source: rmlsa
This listing courtesy of Michelle Tribe , Keller Williams Revolution
Monthly Payment
- Principal & Interest $
- Property Taxes $
- Home Insurance $
- VA Funding Fee $

 New - 1 day ago