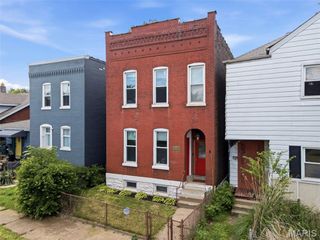
417 Young Avenue, Dupo, IL 62239
- 3 beds |
- 4 baths |
- 2,038 sqft
 Single-Family Home
  Built in 1937
  9,583sqft lot
 2 car garage
  $110/sqft
  Listed 12 days ago
Property Description
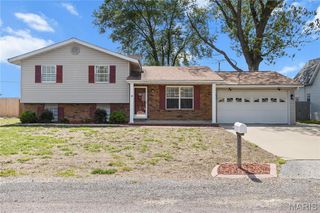
Welcome home to this spacious 2,038 sq. ft. property offering the perfect blend of comfort, flexibility, and modern updates! Featuring 3 bedrooms, 3.5 bathrooms, plus two additional non-conforming rooms ideal for guest space, a home office, workout room, or hobby area, this home has space to fit a variety of lifestyles. One of the standout features is two private primary suites, including a separate suite that is perfectly suited for multi-generational living or long-term guests. Complete with its own kitchenette, dedicated HVAC system, and tankless water heater, this private retreat offers comfort and independence. The beautifully remodeled kitchen features stylish, modern finishes and is thoughtfully designed to maximize functionality and efficiency. Just off the kitchen, the oversized living room with a cozy gas fireplace provides a warm and inviting space for gathering with family and friends. Fresh paint throughout, new flooring, and abundant natural light make this home truly move-in ready. Into the enclosed sunroom, formerly home to a hot tub, enjoy a versatile space that can be transformed into a relaxing retreat, game room, or year-round entertaining area. Outside, you'll find a large corner lot, a two-car attached garage, and a storage shed offering plenty of room for tools, lawn equipment, or extra storage. Enjoy peace of mind with major recent updates, including brand new roof and siding. With its flexible floor plan, extensive upgrades, and exceptional living space, this one-of-a-kind home is ready for its next owner. Schedule your private showing today!
- Listing Status:
- Active
- Date Added:
- August 1, 2026
- Data Last Updated:
- August 11, 2026 at 10:18PM
- Listing Office:
- Strano & Associates, Ltd : 618-277-7653
- MLS ID:
- 26027788

- Style: Split Level
- Other Structures: Shed(s)Enclosed
- Parking: Additional ParkingAttachedGarageGarage Door Opener
- Roofing: Architectural Shingle
- Windows: Insulated WindowsTilt-In Windows
- General: Vinyl SidingMulti/SplitConcrete Perimeter
- Road/Access: City Street
- Originating MLS: maris2
- School District: Dupo DIST 196
- County: St. Clair
- Zoning: LINDEMANNS 1ST SUB LT 8 & PT LT 7 BLK 26 A0270483406-21.0-210-020
- Fencing: Back YardPartial
- Utilities: Electricity AvailableSewer AvailableWater AvailableAmeren
- Water: Public
- Sewer: Public Sewer
- Source: maris2
- Ownership: Private
This listing courtesy of Strano & Associates, Ltd
Monthly Payment
- Principal & Interest $
- Property Taxes $
- Home Insurance $
- VA Funding Fee $

 New - 8 hours ago