111 Sullivan Street, East Alton, IL 62024
- 5 beds |
- 2 baths |
- 1,922 sqft
 Single-Family Home
 Built in 1957
 9,104sqft lot
 1 car garage
 $130/sqft
 Listed 11 days ago
Property Description
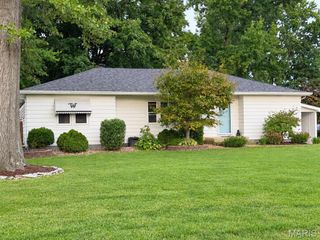
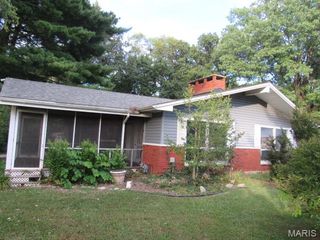
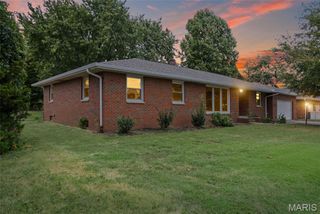
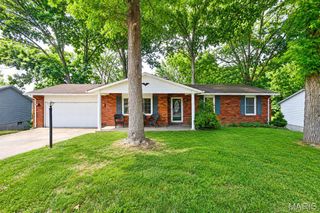
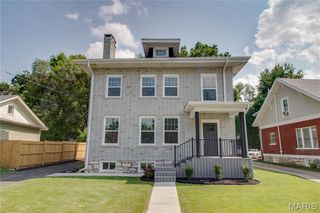
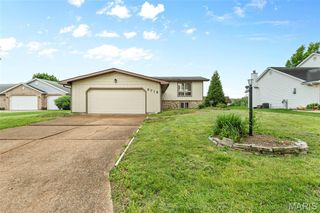
Beautifully Maintained All-Brick 5-Bedroom Home with Pool! Welcome home to this spacious and well-maintained all-brick home featuring 5 bedrooms and 2 full baths! The main level offers 3 bedrooms, beautiful hardwood floors, and comfortable living space. The lower level provides even more room to spread out with a family room, 2 additional bedrooms, a study, and a full bath—ideal for a variety of living arrangements. Enjoy the peace of mind of a newer roof, along with the charm and durability of all-brick construction. Outside, beautifully landscaped front and back yards create inviting curb appeal and a wonderful space to relax or entertain. The backyard features an above-ground swimming pool with surrounding deck, a concrete patio, and a storage shed for extra convenience. A one-car attached garage and included appliances—stove, refrigerator, washer, and dryer—add to the home’s appeal. With five bedrooms, flexible living space, and great outdoor amenities, this home has so much to offer. Don’t miss your opportunity to make it yours. Schedule your showing today! Buyer to verify all MLS information including but not limited to lot size, features, exemptions/taxes, schools, etc.
- Listing Status:
- Active
- Date Added:
- October 14, 2026
- Data Last Updated:
- October 26, 2026 at 7:18AM
- Listing Office:
- Dream Home Realty Centre Inc : 618-497-4663
- MLS ID:
- 26066026

- Style: Ranch
- General: BrickOne
- Originating MLS: maris2
- School District: Roxana DIST 1
- County: Madison
- Zoning: 19-2-08-14-01-108-021
- Utilities: Other
- Water: Public
- Sewer: Public Sewer
- Source: maris2
This listing courtesy of Dream Home Realty Centre Inc
Monthly Payment
- Principal & Interest $
- Property Taxes $
- Home Insurance $
- VA Funding Fee $