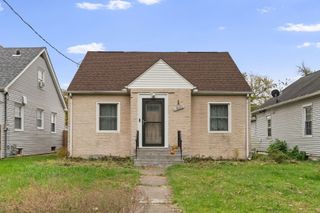
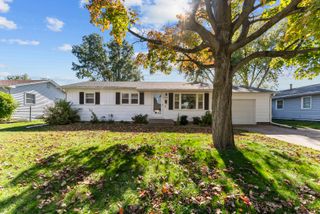
16327 3rd Avenue, East Moline, IL 61244
- 2 beds |
- 2 baths |
- 1,204 sqft
 Single-Family Home
 Built in 2002
 0.41acre lot
 2 car garage
 $146/sqft
 Listed 1 day ago
Property Description
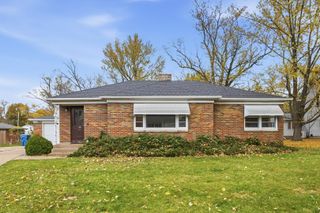
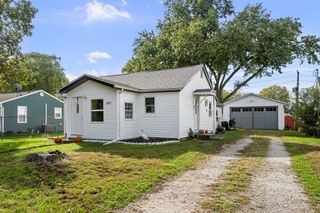
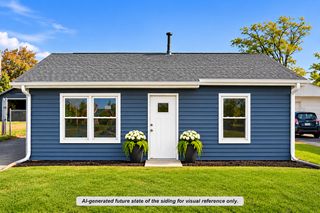
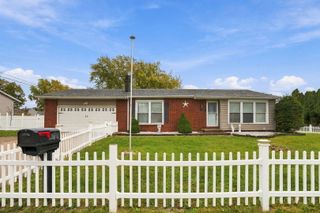
Fabulous 2 Bedroom Home with an attached 2 car garage, and everything on the main level! This Ranch style home is wheelchair accessible starting with the concrete ramp leading up to the front porch. The cozy covered front porch offers a relaxing place to enjoy the seasons and sip on your favorite drink. Through the front door you are welcomed into a huge open concept living room that flows right into the dining area an kitchen. The spacious kitchen offers lots of cabinet space and a door that leads to the back deck. The large deck space is perfect for BBQ season and offers a ramp leading down to the fenced in backyard. The main level also offers 2 large bedrooms, a half bathroom, and a full bathroom with a roll in shower and laundry space. The attached 2 car garage features a ramp leading up to the door. This nearly half acre yard offers plenty of space to garden and play. This property includes 2 sheds for additional storage. This home is tucked away in a more rural setting while still being close to all the city amenities. Schedule a showing today to see everything that makes this home special!
- Listing Status:
- Active
- Data Last Updated:
- November 19, 2026 at 3:19AM
- Listing Office:
- eXp Realty : 309-582-6425
- Listing Agent:
- Starr Fell : 309-582-6425
- MLS ID:
- 12810451

- Style: Ranch
- Other Structures: Shed(s)
- Parking: ConcreteAttachedGarageParking spaces: 2
- Roofing: Asphalt
- General: 1 StoryConcrete Perimeter
- HOA Amenities: Street PavedNot Applicable
- Originating MLS: mred
- School District: 34
- County: Rock Island
- Zoning: 0928305016
- Fencing: Partial
- Water: Public
- Sewer: Public Sewer
- Source: mred
This listing courtesy of Starr Fell , eXp Realty
Monthly Payment
- Principal & Interest $
- Property Taxes $
- Home Insurance $
- VA Funding Fee $