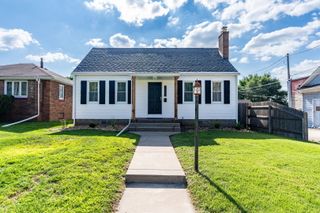
3916 8th Street, East Moline, IL 61244
- 3 beds |
- 1 bath |
- 1,141 sqft
 Single-Family Home
  Built in 1962
  10,454sqft lot
 1 car garage
  $131/sqft
  Listed 3 days ago
Property Description
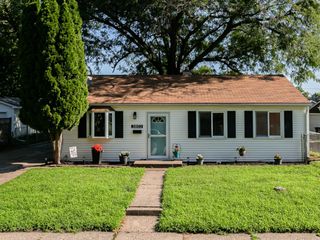
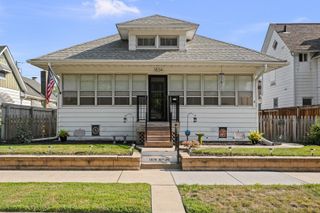
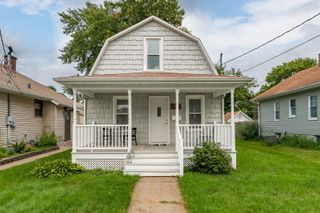
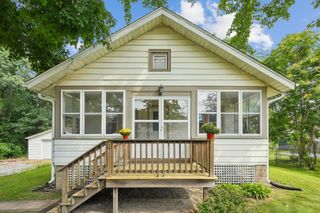
Welcome to this well-maintained split-level home offering almost 1,500 square feet of comfortable living space in East Moline! Featuring 3 bedrooms and a spacious lower-level Rec Room, this home provides plenty of room for everyday living, entertaining, and relaxation. The main level showcases newer flooring throughout, creating a fresh and inviting feel. The lower level offers a large Rec Room that can easily serve as a family room, game room, home office, or flexible gathering space. Step outside to enjoy the deck overlooking the fenced backyard, complete with an above-ground pool-perfect for summer fun and outdoor entertaining. Major updates include a newer roof installed around 2021, plus a furnace and central air replaced in 2019, providing added peace of mind. An attached one-car garage offers convenient parking and additional storage. With its appealing combination of updates, functional living space, and great outdoor amenities, this home is ready for its next owner. Don't miss the opportunity to make 3916 8th Street your new home!
- Listing Status:
- Active
- Data Last Updated:
- August 20, 2026 at 7:20AM
- Listing Office:
- Ruhl&Ruhl REALTORS Bettendorf : 563-650-0282
- Listing Agent:
- Joe Lindsay : 563-650-0282
- MLS ID:
- 12734482

- Style: Ranch
- Other Structures: Shed(s)
- Parking: ConcreteGarage Door OpenerAttachedGarageParking spaces: 1
- Roofing: Asphalt
- General: Split LevelBlock
- HOA Amenities: Not Applicable
- Originating MLS: mred
- School District: 37
- County: Rock Island
- Zoning: 1701306058
- Fencing: Fenced
- Water: Public
- Sewer: Public Sewer
- Source: mred
This listing courtesy of Joe Lindsay , Ruhl&Ruhl REALTORS Bettendorf
Monthly Payment
- Principal & Interest $
- Property Taxes $
- Home Insurance $
- VA Funding Fee $

 New - 1 day ago