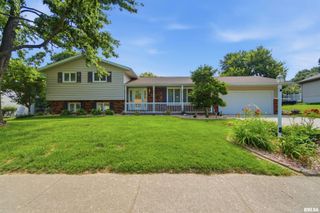

105 FLEUR DE LIS Court, East Peoria, IL 61611
- 4 beds |
- 4 baths |
- 2,620 sqft
 Single-Family Home
  Built in 1993
  0.47acre lot
 3 car garage
  $162/sqft
  Listed 1 month ago
Property Description
Welcome to Prestigious "Ville Lumiere" Subdivision tucked away in a wooded area off Fondulac Dr. Commute to Downtown in minutes while taking in the breathtaking Illinois River Valley & Peoria Skyline. Rare opportunity exists w/this pride of ownership 4 Bed, 2 Full & 2 half bath 1 owner home situated on just under 1/2 acre wooded cul-de-sac lot. The covered front porch invites you into the hardwood front foyer w/ double sidelights on the front entry door w/ access to the front formal living rm, 1/2 bath, & Laundry/Mudrm & large 3 car garage w/11' ceilings. 9' ceilings on main floor. The gas fireplaced family rm boasts hardwood flooring, built-in cabinetry w/bookshelves, accent wall panels, crown molding, & window overlooking the deck & backyard. Stainless applianced kitchen features, can lighting, granite counter tops, sink window overlooking private backyard, abundance of cabinetry featuring crown molding, built-in desk nook, vaulted informal dining area featuring architectural windows w/deck access, tile backsplash & flooring. Formal dining rm w/windowed bay bump out, chair rail & crown molding. Upper level has double door entry to the primary bedrm featuring vaulted ceiling, large walk-in closet, 5-piece bath w/double sinks, shower, jetted garden tub w/overhead skylight. Down the foyer is the Full-hall bath, Bedrm 2 w/vaulted ceiling, architectural window, jack & jill 1/2 bath w/Bed 3. Bed 3 & 4 both have double closets. Full basement awaiting your finishing touches!
- Listing Status:
- Active
- Data Last Updated:
- August 24, 2026 at 12:19AM
- Listing Office:
- Realty Executives Acclaimed : 309-760-0700
- Listing Agent:
- Jason W Catton : 309-253-7543
- MLS ID:
- PA1268420

- General: Bath
- Parking: AttachedHeated Garage
- Roofing: Shingle
- Windows: Skylight(s)Window TreatmentsBlinds
- General: TwoBlock
- Road/Access: Paved
- Originating MLS: rmlsa
- County: Tazewell
- Zoning: SEC 27 T26N R4W VILLE LUMIERE SUBD LOT 28 SW 1/401-01-27-312-016
- Water: Public SewerPublic
- Source: rmlsa
This listing courtesy of Jason W Catton , Realty Executives Acclaimed
Monthly Payment
- Principal & Interest $
- Property Taxes $
- Home Insurance $
- VA Funding Fee $