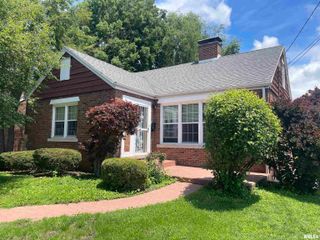
124 SHOSHONE Drive, East Peoria, IL 61611
- 2 beds |
- 2 baths |
- 1,120 sqft
 Single-Family Home
  Built in 1996
  —— sqft lot
  2 car garage
  $152/sqft
  Listed 12 days ago
Property Description
Welcome home to this well-maintained zero-step ranch offering two bedrooms and two full bathrooms in a desirable East Peoria location. Step inside to the spacious living room featuring a large picture window that fills the home with natural light The functional floor plan includes a generous dinette area and inviting kitchen with ample cabinetry, counter space and a large panty. The primary suite offers double closets and a full bath. You will also appreciate the convenience of main floor laundry. Recent updates include new windows and front door (April 2026) for added efficiency and curb appeal plus newer roof. The oversized two car attached garage offers exceptional versatility with a service pit/storm shelter and an outlet for electric vehicle charging. A large gravel side driveway provides plenty of additional parking for guests, trailers, campers, or extra vehicles. Outside is where the home truly shines. Enjoy the gorgeous wooded backdrop from the deck or patio, complete with a fire-pit area that creates the perfect setting for relaxing and entertaining. The private backyard offers beautiful views and a peaceful setting. A rare opportunity to own a home with zero-step living, unique garage amenities, beautiful outdoor spaces and a private wooded setting! Appliances that remain are not warranted.
- Listing Status:
- Pending
- Data Last Updated:
- July 9, 2026 at 7:17AM
- Listing Office:
- RE/MAX Traders Unlimited : 309-687-5000
- Listing Agent:
- Ric L Krupps : 309-208-8579
- MLS ID:
- PA1267903

- General: Attic StorageCable AvailableCeiling Fan(s)
- Appliances: DryerMicrowaveRangeRefrigeratorWasherWater Softener Owned
- Basement: None
- A/C: Central Air
- Heating: Forced AirGas Water Heater
- Fireplace: Fireplaces: 0
- General: Replacement Windows
- Style: Ranch
- Parking: AttachedEV ChargerOversizedPavedGarage Door Opener
- Roofing: Shingle
- Windows: Window TreatmentsBlinds
- General: RanchSlab
- Road/Access: Paved
- Originating MLS: rmlsa
- County: Tazewell
- Zoning: SEC 23 T26N R4W FONDULAC HTS 7TH EXT LOT 320 SE 1/401-01-23-403-018
- Water: Public SewerPublic
- Source: rmlsa
This listing courtesy of Ric L Krupps , RE/MAX Traders Unlimited
Monthly Payment
- Principal & Interest $
- Property Taxes $
- Home Insurance $
- VA Funding Fee $

 New - 2 days ago