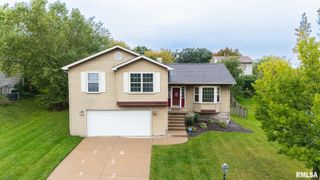
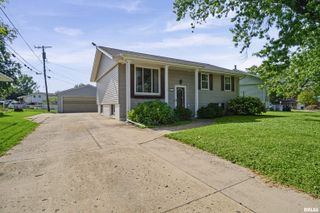
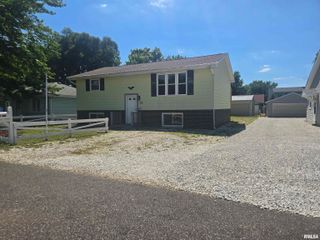
125 DEVRON Circle, East Peoria, IL 61611
- 5 beds |
- 2 baths |
- 2,068 sqft
 Single-Family Home
  Built in 1968
  0.68acre lot
 2 car garage
  $111/sqft
  Listed 4 days ago
Property Description
Don’t miss this gorgeous extra large split level home with 5 bedrooms and 2 bathrooms! It’s been meticulously well maintained and has lots of upgrades! The dream kitchen was completely remodeled with gleaming white soft close cabinets, huge windows that let in tons of natural light, stainless steel appliances, 2 pantries with pull out shelves & tons of counter space! Enjoy family meals in the large formal dining room! French doors lead to the humungous living room with a wall of windows to enjoy your backyard and wooded views! On the lower level, are 2 bedrooms, tiled laundry & bath, and another huge family room with a wall of windows to appreciate those wooded views! Most of the flooring throughout the home is less than 2 yrs old! Some new interior paint. New water softener, furnace & A/C in 2020. 2 newer sheds for even more storage! Fenced in backyard. Lots of spaces for entertaining or just spreading out! Call today for your private showing!
- Listing Status:
- Active
- Data Last Updated:
- October 9, 2026 at 6:17AM
- Listing Office:
- RE/MAX Traders Unlimited : 309-687-5000
- Listing Agent:
- Sandi J Beck : 309-219-1163
- MLS ID:
- PA1270875

- General: Shed(s)Replacement Windows
- Style: Split Level
- Parking: AttachedOn StreetGarage Door Opener
- Roofing: Shingle
- Windows: Window TreatmentsBlinds
- General: Split LevelBlock
- Road/Access: Paved
- Originating MLS: rmlsa
- County: Tazewell
- Zoning: SEC 24 T26N R4W HIGHLAND HILLS EST LOT 141 SE 1/401-01-24-404-015
- Water: PublicPublic Sewer
- Source: rmlsa
This listing courtesy of Sandi J Beck , RE/MAX Traders Unlimited
Monthly Payment
- Principal & Interest $
- Property Taxes $
- Home Insurance $
- VA Funding Fee $