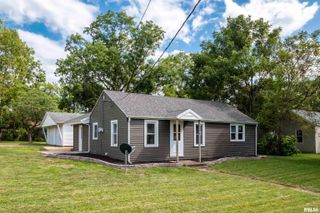
151 ALLISON Street, East Peoria, IL 61611
- 2 beds |
- 1 bath |
- 896 sqft
 Single-Family Home
  Built in 1954
  6,970sqft lot
 1 car garage
  $117/sqft
  Listed 1 month ago
Property Description
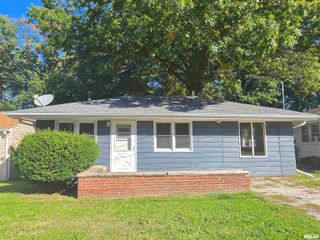
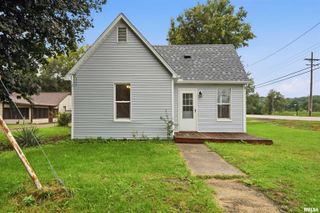
Looking for a home that's easy to maintain and ready for you to make your own? This 2 bedroom home offers comfortable living, great conveniences, and plenty of extras! Situated on a corner lot, this property is conveniently located near schools, restaurants, shopping, and everyday amenities. The fenced yard with patio provides a great space to relax or entertain. Inside, you'll find the comfortable living room with ceiling fan, kitchen with appliances remaining, and a convenient main level laundry room. Both bedrooms feature ceiling fans, with one offering a generous 8x4 walk-in closet (could even be used as an office/den area). An attached breezeway connect the home to the one car garage with opener and offers additional flexible space. A pull down attic provides floored storage for all those extras you don't need year-a-round. Recent updates include AC, refrigerator, carpet and water heater in 2025, Breezeway modified in 2024, Electrical panel 2023, Bathroom updated between 2021-2024, and ceiling fans approx 4yrs old. This home is truly in move-in condition and ready for immediate occupancy. If affordability, convenience, and practically are on your wish list, this one deserves a look! Come see how easy moving can be.
- Listing Status:
- Active
- Data Last Updated:
- October 9, 2026 at 2:19AM
- Listing Office:
- RE/MAX Traders Unlimited : 309-263-1400
- Listing Agent:
- Victoria L Stiel : 309-251-8348
- MLS ID:
- PA1269578

- Style: Ranch
- Parking: AttachedGarage Door Opener
- Roofing: RubberShingle
- Windows: Window TreatmentsBlinds
- General: Ranch
- Road/Access: Paved
- Originating MLS: rmlsa
- County: Tazewell
- Zoning: Francesville Addn 4 Lot 1 NW 1/401-01-34-116-013
- Fencing: Fenced
- Water: Public SewerPublic
- Source: rmlsa
This listing courtesy of Victoria L Stiel , RE/MAX Traders Unlimited
Monthly Payment
- Principal & Interest $
- Property Taxes $
- Home Insurance $
- VA Funding Fee $

 New - 2 days ago