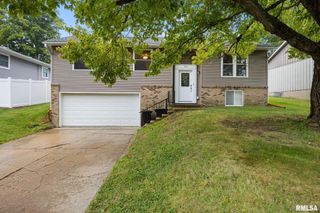
2700 BLOOMINGTON Road, East Peoria, IL 61611
- 3 beds |
- 2 baths |
- 2,280 sqft
 Single-Family Home
  Built in 1976
  3.5acre lot
 2 car garage
  $110/sqft
  Listed 1 month ago
Property Description
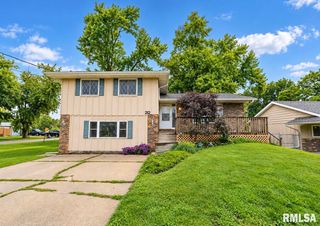
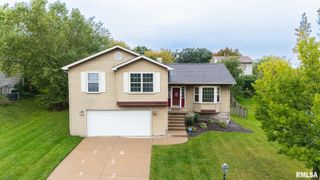
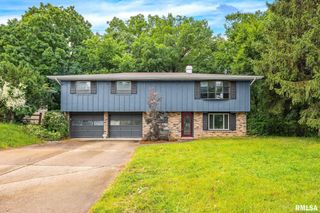
Privacy, Space & Nature - All in One! Nestled among the trees on 3.5 acres of private, wooded serenity, this 3 bedroom, 1.5 bath raised ranch offers the perfect blend of comfortable living and peaceful surroundings. With the walking trail directly behind the property, nature is truly right outside your door! Step into an inviting open-concept living, dining, and kitchen area, designed for easy everyday living and entertaining with vaulted ceiling. The kitchen features a convenient breakfasts bar, with all appliances remaining, and easy roll out draws. Bedroom #2 has French Doors that lead to a small side deck, perfect for morning coffee. The home also offers a full walkout basement, providing plenty of additional space and direct access to the patio, perfect for enjoying your own outdoor retreat. Enjoy mother nature from the half wrap-around wooden deck freshly power washed, repaired and stained in 2026. Need storage? You'll love the outbuilding/garage, offering excellent space for storage, hobbies, equipment, or whatever your lifestyle requires. Some updates include Radon Mitigation System in Aug of 2026 (test read at a 2.6 level-not needed, but seller wanted to install), Blacktop Driveway 2016, HVAC 10-12yrs old, Roof shingles 10-12yrs old. 20ft wide above ground pool-being sold "AS-IS". Pool deck was new in 2017. Owner has not used the pool in about 5yrs, needs liner replaced and was heated last time used. Driveway has recorded easement to property.
- Listing Status:
- Active
- Data Last Updated:
- October 10, 2026 at 3:17AM
- Listing Office:
- RE/MAX Traders Unlimited : 309-263-1400
- Listing Agent:
- Victoria L Stiel : 309-251-8348
- MLS ID:
- PA1269202

- General: Outbuilding
- Style: Raised Ranch
- Parking: DetachedGuestGarage Door Opener
- Roofing: Shingle
- General: Raised Ranch
- Road/Access: Easement
- HOA Amenities: 0.0
- Originating MLS: rmlsa
- County: Tazewell
- Zoning: SEC 2 T25N R4W CALD-AIRE SUBD ALL OF SUBD (EXC LOTS 1-12 & HILLER LN) SW 1/405-05-02-301-015
- Water: PrivateSeptic System
- Source: rmlsa
This listing courtesy of Victoria L Stiel , RE/MAX Traders Unlimited
Monthly Payment
- Principal & Interest $
- Property Taxes $
- Home Insurance $
- VA Funding Fee $