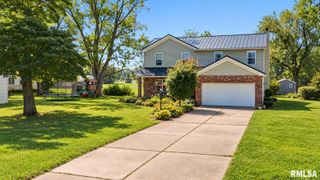
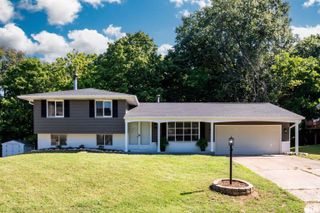
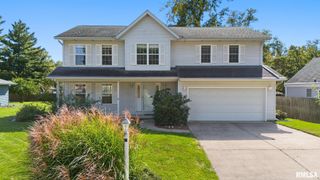
3700 BLOOMINGTON Road, East Peoria, IL 61611
- 4 beds |
- 3 baths |
- 2,275 sqft
 Single-Family Home
  Built in 1998
  0.51acre lot
 2 car garage
  $145/sqft
  Listed 20 hours ago
Property Description
Step inside this well-maintained home offering a spacious layout, inviting living spaces, & numerous updates. Set on a generous half-acre lot, this property combines comfort, character, & functionality w/rm to enjoy both indoors & out. The heart of the home is the impressive 2-story fam rm, featuring soaring cathedral ceilings & a beautiful wood-burning fireplace that creates a warm & inviting gathering space. The fam rm opens seamlessly to the kitchen, making entertaining & everyday living easy. Upstairs, a dedicated office overlooks the fam rm & includes a private balcony—an ideal spot for working from home, reading, or enjoying a quiet moment. The home has seen numerous recent improvements, including new windows in 26, fresh paint, updated main-floor light fixtures & a fam rm ceiling fan. Water softener replaced in 26 & offers convenient remote monitoring. The primary bath features a new countertop & hardware, while carpeting thru-out the home was replaced in 26. The kitchen features durable 20-inch tile flooring installed in 11 & a new faucet in 26. Major mechanical & appliance updates include the water heater in 22, roof shingles in 18 & A/C updated in 10. Kitchen appliances—including the dishwasher, frig, microwave, & range—replaced in 17, w/garbage disposal added in 25. Outside, provides plenty of space to enjoy the property, including a charming tree house that is ready for some TLC & will convey as-is. This home is ready for your new memories! Sq Ft not guaranteed.
- Listing Status:
- Active
- Data Last Updated:
- October 10, 2026 at 12:18AM
- Listing Office:
- RE/MAX Traders Unlimited : 309-687-5000
- Listing Agent:
- Laura L Martin : 309-369-6888
- MLS ID:
- PA1270556

- General: Shed(s)
- Parking: AttachedOversizedGarage Door Opener
- Roofing: Shingle
- General: One and One HalfBlock
- Road/Access: Paved
- Originating MLS: rmlsa
- County: Tazewell
- Zoning: Sec 12 T25N R4W Field's Estates-Final Plat Lt 1 NW 1/405-05-12-106-004
- Water: PublicPublic Sewer
- Source: rmlsa
This listing courtesy of Laura L Martin , RE/MAX Traders Unlimited
Monthly Payment
- Principal & Interest $
- Property Taxes $
- Home Insurance $
- VA Funding Fee $

 New - 20 hours ago