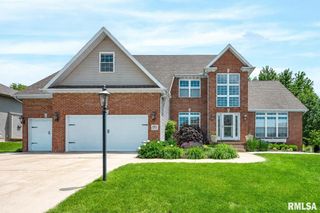
6502 Ironwood Drive, Edwards, IL 61528
- 5 beds |
- 4 baths |
- 3,164 sqft
 Single-Family Home
  Built in 2026
  —— sqft lot
  3 car garage
  $190/sqft
  Listed 2 months ago
Property Description
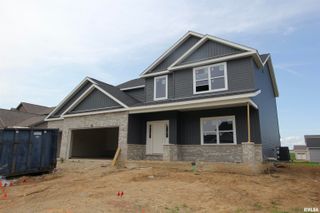
Welcome to this beautifully maintained two-story home built by Ironwood Homes, located in the desirable Sommer place Subdivision in Edwards. Offering great curb appeal with a stone and vinyl exterior, this home features a spacious and functional layout throughout. Step inside to a welcoming foyer with a versatile flex room and a separate family room just off the entry. The entire main floor showcases hardwood flooring and opens into a bright, inviting living space with an electric fireplace. The kitchen is well-appointed with solid surface countertops, a center island, and a walk-in pantry, flowing seamlessly into the informal dining area with a bump-out overlooking the backyard. A convenient drop zone and main floor laundry are located just off the three-stall garage. Upstairs, you’ll find four bedrooms, including a generous primary suite with a walk-in closet and a private bath featuring dual vanities, a tiled shower, and a separate toilet area. The additional bedrooms share a full bath with dual vanities. The finished basement expands your living space with a rec room, fifth bedroom, full bath, and ample storage, along with mechanicals. Enjoy outdoor living with a Patio overlooking the backyard.
- Listing Status:
- Active
- Data Last Updated:
- July 9, 2026 at 7:17AM
- Listing Office:
- RE/MAX Traders Unlimited : 309-687-5000
- Listing Agent:
- Rich Gillespie : 309-657-0063
- MLS ID:
- PA1265691

- Parking: AttachedOversizedGarage Door Opener
- Roofing: Shingle
- General: TwoPoured Concrete
- Road/Access: Paved
- HOA Amenities: 0.0
- Originating MLS: rmlsa
- County: Peoria
- Zoning: ResidentialSOMMER PLACE SUB SEC 7 SW ¼ SEC 10-9N-7E LOT 70513-10-315-010
- Water: Ejector PumpPublic SewerPublic
- Source: rmlsa
This listing courtesy of Rich Gillespie , RE/MAX Traders Unlimited
Monthly Payment
- Principal & Interest $
- Property Taxes $
- Home Insurance $
- VA Funding Fee $

 New - 1 day ago