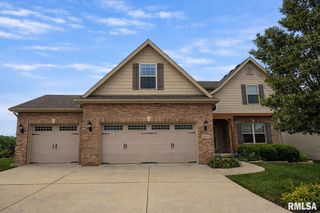
7010 N BUCKEYE Drive, Edwards, IL 61528
- 5 beds |
- 4 baths |
- 3,672 sqft
 Single-Family Home
  Built in 2007
  —— sqft lot
  3 car garage
  $123/sqft
  Listed 22 days ago
Property Description
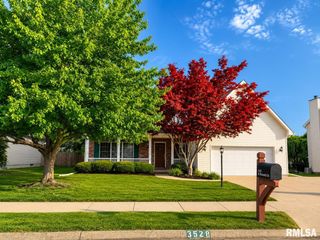
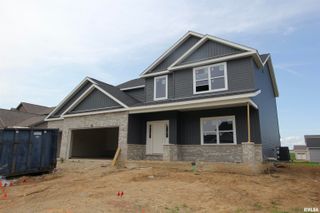
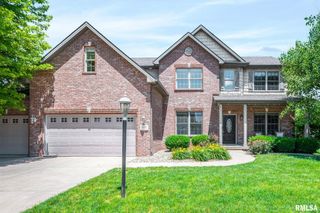
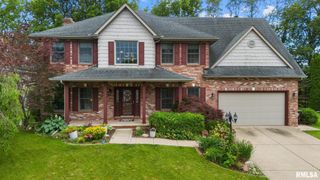
Welcome to Sommer Place, one of Dunlap’s most desirable neighborhoods! This spectacular home offers over 3,600 finished square feet and a highly sought-after main-level primary suite. All new carpet on all 3 levels this month! From the moment you enter, you’ll be impressed by the soaring vaulted ceilings that create a bright, open feel throughout the kitchen and great room. Beautiful wood flooring extends through much of the main level, while the spacious kitchen features a large center island and breakfast bar, perfect for entertaining and everyday living. One of the home’s most distinctive features is its unique second-level overlook, adding character and architectural appeal. The spacious main-level primary suite provides comfort and convenience, while the upper level offers additional bedrooms and living space. The fully finished lower level adds over 1,300 finished square feet and includes a large recreation room, family room, fifth bedroom and third full bath.Outside your front door, enjoy everything Sommer Place has to offer, including tennis and basketball courts, baseball fields, walking trails, fishing, playgrounds, and expansive green space. Summer Fridays are a neighborhood favorite, featuring weekly block parties and rotating food trucks that create a true sense of community. Located in the award-winning Dunlap School District, this exceptional home combines space and style! Fenced rear yard! HVAC 2017/2018.
- Listing Status:
- Pending
- Data Last Updated:
- July 9, 2026 at 7:17AM
- Listing Office:
- Jim Maloof Realty, Inc. : 309-692-3900
- Listing Agent:
- Mark R Monge : 309-253-6098
- MLS ID:
- PA1267571

- General: Cable AvailableCeilings/Cath/Vault/TraySolid Surface CounterCeiling Fan(s)Radon Mitigation System
- Appliances: DishwasherDisposalRange HoodMicrowaveRangeRefrigeratorWater Softener Owned
- Basement: Egress Window(s)FinishedFull
- A/C: Central Air
- Heating: Natural GasForced AirGas Water Heater
- Fireplace: Gas LogGreat RoomFireplaces: 1
- General: Bath
- Parking: AttachedGarage Door Opener
- Roofing: Shingle
- Windows: Blinds
- General: Two
- Road/Access: Paved
- HOA Amenities: 150.0
- Originating MLS: rmlsa
- County: Peoria
- Zoning: Lot 34313-10-329-006
- Fencing: Fenced
- Water: Public SewerPublic
- Source: rmlsa
This listing courtesy of Mark R Monge , Jim Maloof Realty, Inc.
Monthly Payment
- Principal & Interest $
- Property Taxes $
- Home Insurance $
- VA Funding Fee $

 New - 1 day ago