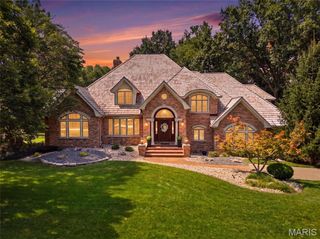
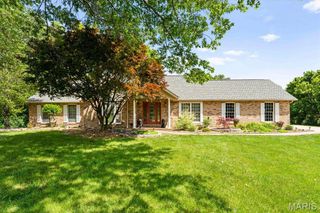
3534 S Arbor Lake Drive, Edwardsville, IL 62025
- 5 beds |
- 5 baths |
- 5,018 sqft
 Single-Family Home
  Built in 2008
  0.68acre lot
 3 car garage
  $198/sqft
  Listed 18 days ago
Property Description
LAKE FRONT home in desirable Arbor Lake offers privacy & a resort style ambience without leaving home! Backyard oasis includes 34' x 16' salt water pool w/3'-8' depth, upper & lower patios, large open grassy area & fire pit--all overlooking the lake! Impressive quality & attention to detail throughout: 2-story great room features floor to ceiling stone FP w/built-ins, soaring ceiling & window wall to enjoy the lake view, stunning gourmet kitchen w/custom cabinetry, butlers pantry & breakfast rm open to cozy Hearth rm w/2nd FP. Office, Formal DR, Main floor primary suite, mudroom & laundry round out main floor. Upstairs you'll find 3 more BR's w/baths-one w/private bath, jack-n-jill bath & huge bonus rm! Finished LL offers 5th BR & bath, rec area, family rm & storage galore! Call today!
- Listing Status:
- Active
- Date Added:
- July 28, 2026
- Data Last Updated:
- August 12, 2026 at 2:16AM
- Listing Office:
- Coldwell Banker Brown Realtors : 618-656-2278
- MLS ID:
- 26040815

- General: Fire PitGas GrillOutdoor GrillPrivate Yard
- Style: Traditional
- Other Structures: Front PorchPatioCovered
- Pool: In GroundLinerOutdoor PoolPool CoverPrivateSalt Water
- Roofing: Architectural Shingle
- General: BrickTwo
- HOA Amenities: OtherCommon Area Maintenance552.0Annually
- Originating MLS: maris2
- School District: Edwardsville DIST 7
- County: Madison
- Zoning: 10-2-16-17-17-301-060
- Fencing: Back YardFenced
- Utilities: Cable Available220 Volts
- Water: Public
- Sewer: Public Sewer
- Source: maris2
This listing courtesy of Coldwell Banker Brown Realtors
Monthly Payment
- Principal & Interest $
- Property Taxes $
- Home Insurance $
- VA Funding Fee $