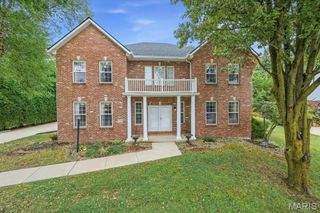
3834 N Arbor Lake Drive, Edwardsville, IL 62025
- 4 beds |
- 3 baths |
- 3,973 sqft
 Single-Family Home
 Built in 2007
 0.41acre lot
 3 car garage
 $188/sqft
 Listed 20 days ago
Property Description
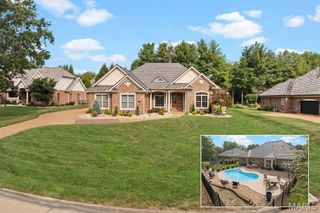
Exceptional lakefront living awaits in this beautifully appointed atrium ranch, offering spacious interiors, thoughtful design, and stunning views. The impressive main level features a generously sized 29’ x 24’ vaulted living room with expansive views of the lake, a fireplace with built-in shelving, and an open foyer accented by custom built-in niches. The formal dining room is enhanced by elegant tray ceilings and bay windows, creating a refined setting for entertaining. A separate eat-in breakfast area flows seamlessly into the gourmet kitchen, featuring abundant cabinetry, granite countertops, stainless steel appliances, and additional built-ins. The main-floor primary suite offers a peaceful retreat with a spacious 16’ x 15’ bedroom featuring beautiful backlit tray ceilings, a 9’ x 9’ sitting room or office, walk-in closet, and an impressive 11’ x 10’ spa-inspired bath offering linen closet, soaking tub, separate shower, and water closet. Two additional main-level bedrooms and a full bathroom provide comfortable accommodations for family or guests. A convenient main-floor laundry room rounds out the main level. The finished lower level expands the living space with a 25' x 24' family room, a generously sized 23’ x 14’ bedroom with an impressive 6' x 8' walk-in closet, full bathroom, and a 21’ x 13’ office/den. The remaining portion of the basement provides abundant storage space. Step outside and experience the beauty of lakefront living from the spacious deck, continuing with a stamped concrete patio and additional stamped concrete built-in fire pit positioned close to the lake—an ideal setting for relaxing, entertaining, and enjoying breathtaking sunsets over the water. Completing this exceptional property is a three-car garage featuring a utility door and additional cabinetry for convenient storage. With its expansive living spaces, elegant architectural details, finished lower level, and spectacular lake setting, this Edwardsville home offers a rare combination of comfort, style, and natural beauty.
- Listing Status:
- Active
- Date Added:
- October 8, 2026
- Data Last Updated:
- October 26, 2026 at 1:18PM
- Listing Office:
- Market Pro Realty, Inc : 618-251-9121
- MLS ID:
- 26063919

- Style: Ranch
- Other Structures: Rear PorchPatioOther
- Parking: AttachedConcreteGarageGarage Door OpenerOff Street
- Roofing: Architectural Shingle
- General: BrickStoneVinyl SidingOneConcrete Perimeter
- HOA Amenities: OtherCommon Area Maintenance552.0Annually
- Originating MLS: maris2
- School District: Edwardsville DIST 7
- County: Madison
- Zoning: ARBOR LAKE LOT 67 90 X 198.92 IRREGULAR10-2-16-17-17-301-067
- View: LakeWater
- Utilities: Cable AvailableElectricity ConnectedNatural Gas ConnectedPhone AvailableSewer ConnectedWater ConnectedOther
- Water: Public
- Sewer: Public Sewer
- Source: maris2
- Ownership: Private
This listing courtesy of Market Pro Realty, Inc
Monthly Payment
- Principal & Interest $
- Property Taxes $
- Home Insurance $
- VA Funding Fee $