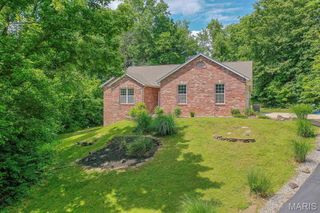
3933 Cherokee Trail, Edwardsville, IL 62025
- 4 beds |
- 4 baths |
- 2,240 sqft
 Single-Family Home
  Built in 1998
  2acre lot
 4 car garage
  $203/sqft
  Listed 1 month ago
Property Description
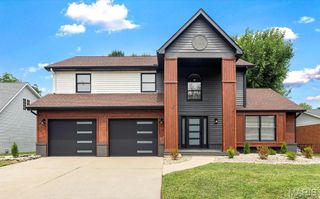
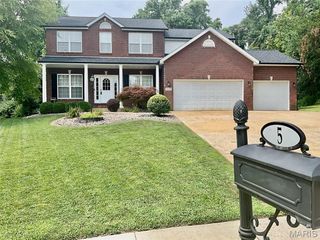
Experience the perfect blend of luxury, comfort, and privacy in this stunning 4-bedroom, 3.5-bath home situated on approximately 2 peaceful acres just outside of Edwardsville. Tucked away at the end of a quiet road, this property offers the seclusion you've been looking for while remaining just minutes from shopping, dining, SIUE, and everyday conveniences. Step inside to an inviting open floor plan designed for both everyday living and effortless entertaining. The spacious living areas are highlighted by two electric fireplaces, creating warm and welcoming spaces to gather with family and friends. The chef-inspired kitchen is truly the heart of the home, featuring gorgeous granite countertops, a large center island with ample seating and prep space, stainless steel appliances, abundant cabinetry, and an open flow into the dining and living areas—perfect for hosting or enjoying everyday meals. The thoughtfully designed split-bedroom layout provides exceptional privacy, with the primary suite located on the opposite side of the home from the additional bedrooms. The spacious primary retreat offers a peaceful escape, while each secondary bedroom features its own private bathroom, providing comfort and convenience for family members or guests. Outside, you'll enjoy approximately 2 acres of beautiful property, including a fenced backyard that's ideal for pets, children, or outdoor entertaining. A storage shed located beside the home provides additional space for lawn equipment, tools, or recreational gear. The front yard is enhanced by a variety of fruit trees planted in October 2023, adding beauty, seasonal blooms, and the promise of future harvests. Additional highlights include dual-zone climate control for year-round comfort, a spacious 4-car attached garage with plenty of room for vehicles, storage, and hobbies. This exceptional property offers the perfect combination of modern amenities, thoughtful design, and peaceful country living just outside of Edwardsville. With spacious living areas, premium finishes, and room to enjoy both indoors and out, this one truly checks all the boxes. Edwardsville School District.
- Listing Status:
- Pending
- Date Added:
- June 29, 2026
- Data Last Updated:
- August 12, 2026 at 2:16AM
- Listing Office:
- Coldwell Banker Brown Realtors : 618-656-2278
- MLS ID:
- 26037081

- General: Double VanityGranite CountersKitchen IslandKitchen/Dining Room ComboOpen FloorplanSeparate ShowerWalk-In PantryWhirlpool
- Appliances: Stainless Steel Appliance(s)DishwasherDisposalMicrowaveElectric OvenBuilt-In Electric RangeRefrigeratorGas Water Heater
- Laundry: Main Level
- Basement: Crawl Space
- Flooring: CarpetHardwood
- A/C: Ceiling Fan(s)Central AirDualElectricZoned
- Heating: Dual Fuel/Off PeakForced AirPropaneZoned
- Fireplace: ElectricKitchenLiving RoomFireplaceFireplaces: 2
- Style: Ranch
- Parking: AttachedGarage Door OpenerOversizedStorageWorkshop in Garage
- Roofing: Architectural Shingle
- Windows: Tilt-In Windows
- General: OtherVinyl SidingOne
- Originating MLS: maris2
- School District: Edwardsville DIST 7
- County: Madison
- Zoning: 15-1-09-32-00-000-014.006
- Fencing: Chain Link
- Utilities: Electricity AvailableOther
- Water: Public
- Sewer: Aerobic Septic
- Source: maris2
This listing courtesy of Coldwell Banker Brown Realtors
Monthly Payment
- Principal & Interest $
- Property Taxes $
- Home Insurance $
- VA Funding Fee $

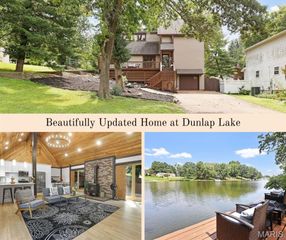
 New - 1 day ago