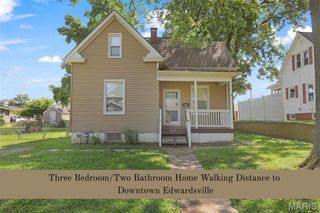
839 Slippery Rock Drive, Edwardsville, IL 62025
- 3 beds |
- 3 baths |
- 1,158 sqft
 Single-Family Home
  Built in 1972
  10,202sqft lot
 1 car garage
  $232/sqft
  Listed 18 days ago
Property Description
MOVE-IN READY RANCH IN DESIRABLE MONTCLAIRE! This home features a large living room that opens to the breakfast area and kitchen. French doors allow access from the living space to the covered back patio and backyard. Newer LVP flooring is throughout the first floor except the primary suite bath which is tile. Also on the second floor is an updated full bath, two additional bedrooms and a primary suite with an updated half bath. Partially finished lower level is your blank canvas to finish how you want. Could currently be used as a second family room. Also in the lower level is a 3/4 bath, laundry (washer and dryer stay) and abundant storage space. Recent upgrades include roof 2024, water heater 2022 and HVAC was cleaned and inspected 6/2026. Outside space is great with a larger one car garage, attached carport for extra parking, shed for extra storage and a spacious covered patio! Conveniently located to schools, shopping, bike trail, etc.
- Listing Status:
- Active
- Date Added:
- July 24, 2026
- Data Last Updated:
- August 12, 2026 at 1:18AM
- Listing Office:
- RE/MAX Alliance : 618-656-2111
- MLS ID:
- 26044990

- Style: Traditional
- Other Structures: Shed(s)PorchPatioCovered
- Parking: Parking spaces: 2
- General: OtherOne
- Originating MLS: maris2
- School District: Edwardsville DIST 7
- County: Madison
- Zoning: MONTCLAIRE 8TH LOT 522 85X12014-2-15-13-18-302-010
- Utilities: Electricity ConnectedSewer ConnectedWater ConnectedAmeren
- Water: Public
- Sewer: Public Sewer
- Source: maris2
- Ownership: Private
This listing courtesy of RE/MAX Alliance
Monthly Payment
- Principal & Interest $
- Property Taxes $
- Home Insurance $
- VA Funding Fee $

 New - 3 days ago