S243 Rowe Road, Elburn, IL 60119
- 4 beds |
- 4 baths |
- 3,555 sqft
 Single-Family Home
  Built in 1994
  1.87acre lot
 3 car garage
  $188/sqft
  Listed 3 days ago
Property Description
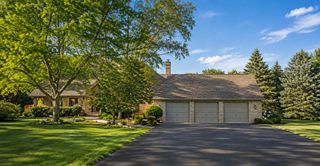
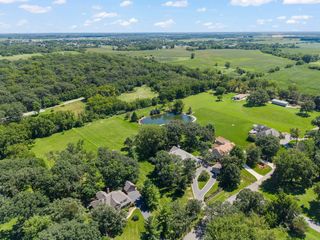
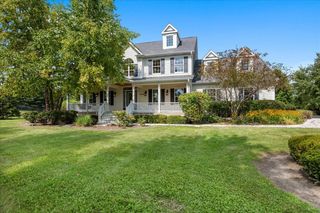
A cozy retreat with room to spread out; this custom-built home sits on more than 1.8 scenic acres in a private, peaceful setting. Offering over 3,500 square feet of finished living space, the home is tucked back from the road and surrounded by mature trees, open space, and nature. Inside, the spacious kitchen features a large peninsula and eat-in area, opening to an inviting family room with a fireplace. Separate living and dining rooms offer additional space for entertaining, gathering, or simply spreading out. Step outside to the partially covered deck and enjoy quiet mornings and beautiful eastern sunrises overlooking the property. Upstairs are four bedrooms and two full bathrooms. The fully finished walk-out basement adds substantial additional living space with a full bathroom, home office, storage, and direct access to a screened porch. The attached three-car garage provides plenty of room for vehicles, hobbies, a workshop or home gym, plus ample attic storage above. Outside, follow the property back to your own wooded retreat with private access to Welch Creek, or enjoy the established garden filled with mature organic perennial plantings, including blackberries, raspberries, asparagus, and strawberries, with additional space for seasonal flowers and vegetables and an adjacent chicken coop. A truly special Elburn property offering the combination of space, privacy, nature, and year-round outdoor living that is increasingly hard to find.
- Listing Status:
- Active
- Data Last Updated:
- September 20, 2026 at 7:18PM
- Listing Office:
- Coldwell Banker Realty : 630-338-2049
- Listing Agent:
- Kelly Schmidt : 630-338-2049
- MLS ID:
- 12760659

- Style: Traditional
- Other Structures: Shed(s)
- Parking: AsphaltConcreteGarage Door OpenerYesGarage OwnedAttachedGarageParking spaces: 3
- Roofing: Asphalt
- Windows: Skylight(s)Aluminum Frames
- General: 2 StoriesConcrete Perimeter
- HOA Amenities: Street Paved0.0Not Applicable
- Originating MLS: mred
- School District: 302
- County: Kane
- Zoning: 1117128024
- Utilities: 200+ Amp Service
- Water: Well
- Sewer: Septic Tank
- Source: mred
- Ownership: Fee Simple
This listing courtesy of Kelly Schmidt , Coldwell Banker Realty
Monthly Payment
- Principal & Interest $
- Property Taxes $
- Home Insurance $
- VA Funding Fee $