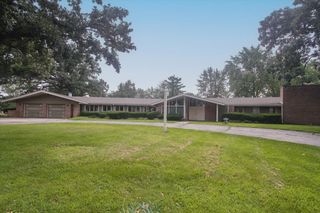
110 Rolling Knolls Avenue, Elgin, IL 60120
- 4 beds |
- 5 baths |
- 4,504 sqft
 Single-Family Home
  Built in 2000
  1.03acre lot
 3 car garage
  $208/sqft
  Listed ——
Property Description
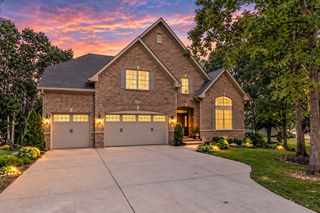
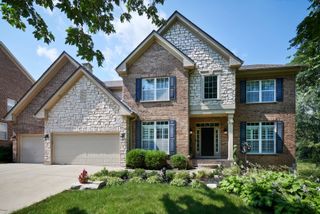
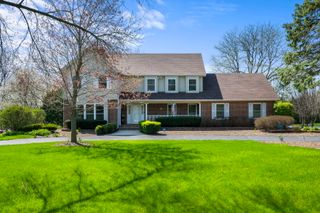
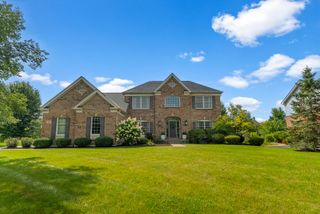
Welcome home to your private sanctuary in Rolling Knolls Estates, and your custom-crafted estate by its original owner on over an acre of lush, tree-lined grounds. Step inside a soaring two-story foyer and dramatic great room bathed in natural light, leading straight to a newly updated chef's kitchen featuring sleek granite counters and brand-new LG and GE appliances.Designed for year-round indoor-outdoor living, the main level opens to a cozy four-season fireplace sunroom and an expansive deck featuring an integrated six-person spa, outdoor dining, and a private fire pit. Unwind in the lavish primary suite-complete with a private sauna, heated floors, and dual walk-in closets-or entertain downstairs in your private movie theater, full bar, and billiards lounge. Featuring a brand-new roof and windows, a whole-house Generac generator, and a heated 3.5-car garage, this turnkey estate delivers ultimate luxury, privacy, and peace of mind, in Cook county just minutes from I-90. Schedule your private tour today to experience it in person!
- Listing Status:
- Active
- Data Last Updated:
- September 20, 2026 at 4:19PM
- Listing Office:
- Berkshire Hathaway HomeServices Starck Real Estate : 847-271-7123
- Listing Agent:
- Jon Johnson : 847-271-7123
- MLS ID:
- 12747605

- General: Fire PitOther
- Style: Contemporary
- Other Structures: Shed(s)
- Parking: AsphaltGarage Door OpenerHeated GarageGarageYesGarage OwnedAttachedDrivewayOwnedParking spaces: 7
- Roofing: Asphalt
- Windows: Screens
- General: 2 StoriesConcrete Perimeter
- HOA Amenities: InsuranceOther100.0Annually
- Originating MLS: mred
- School District: 46
- County: Cook
- Zoning: 06174030040000
- Utilities: Cable Available200+ Amp Service
- Water: Well
- Sewer: Septic Tank
- Source: mred
- Ownership: Fee Simple w/ HO Assn.
This listing courtesy of Jon Johnson , Berkshire Hathaway HomeServices Starck Real Estate
Monthly Payment
- Principal & Interest $
- Property Taxes $
- Home Insurance $
- VA Funding Fee $