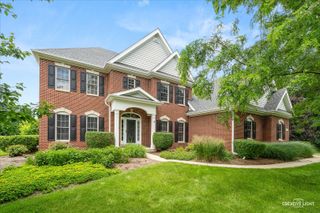
1103 Championship Drive, Elgin, IL 60124
- 4 beds |
- 4 baths |
- 4,150 sqft
 Single-Family Home
  Built in 2007
  —— sqft lot
  3 car garage
  $166/sqft
  Listed ——
Property Description
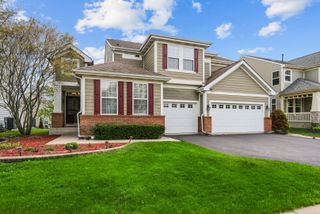
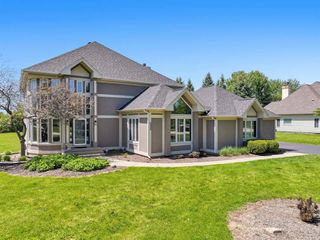
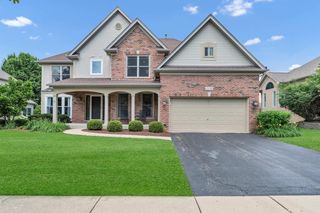
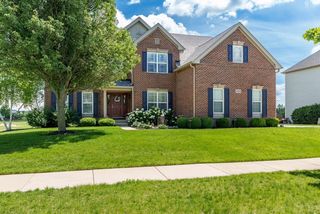
1 of the largest Carmel Federal models in the Masters Collection at Bowes Creek, this home combines space, comfort, and thoughtful updates. The main floor offers a private office, dining room, and a bright living area with fireplace and a wall of windows. The kitchen features granite countertops, stainless appliances, and plenty of cabinet space. Upstairs, the master suite includes a sitting area, spa-like bath, and 4 walk-in closets. Recent upgrades include a roof (2024), front entry door (2022), water heater (2022), partial hardwood floors (2020), and carpet (2023). Additional highlights: a heated 3 car garage, built-in water filtration faucet, and an expansive unfinished basement with potential for additional living space. Set on a quiet cul-de-sac in the Bowes Creek Country Club community, residents also enjoy access to the neighborhood's golf course and amenities. Exclusions: Kitchen refrigerator (replacing it with another unit in the garage), washer & dryer, wall-mounted entertainment unit in family room, mirror in entrance hallway. Multiple offers received. For questions or additional details, contact listing agent
- Listing Status:
- Active
- Data Last Updated:
- July 6, 2026 at 1:18AM
- Listing Office:
- Tolstoy Realty : 513-410-0258
- Listing Agent:
- Azamat Apsalbekov : 513-410-0258
- MLS ID:
- 12521041

- Parking: AsphaltHeated GarageYesGarage OwnedAttachedGarageParking spaces: 3
- Roofing: Asphalt
- General: 2 StoriesConcrete Perimeter
- HOA Amenities: 570.0Annually
- Originating MLS: mred
- School District: 46
- County: Kane
- Zoning: 0525432011
- Water: Public
- Sewer: Public Sewer
- Source: mred
- Ownership: Fee Simple w/ HO Assn.
This listing courtesy of Azamat Apsalbekov , Tolstoy Realty
Monthly Payment
- Principal & Interest $
- Property Taxes $
- Home Insurance $
- VA Funding Fee $

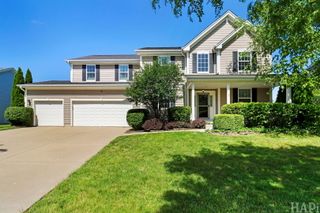
 New - 3 days ago