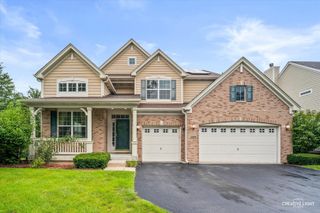
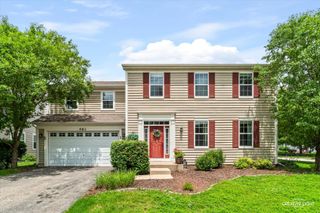
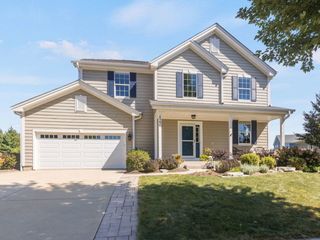
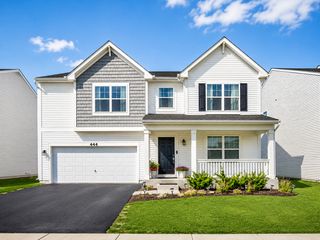
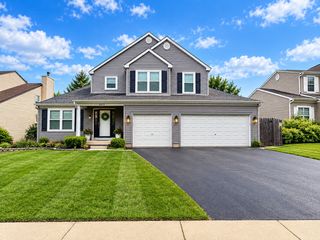
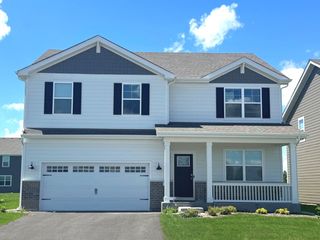
1112 Spinnaker Street, Elgin, IL 60123
- 4 beds |
- 4 baths |
- 3,282 sqft
 Single-Family Home
  Built in 2000
  9,148sqft lot
 2 car garage
  $152/sqft
  Listed ——
Property Description
Fabulous two story home in Willow Bay has no neighbors behind you! Gorgeous sunsets will be yours to enjoy all year long in this beautiful 5 bedroom home! The two story foyer with custom staircase greets your guests in style. Elegant living and dining rooms are perfect for entertaining and special holidays. The island kitchen with eat in area is open to the generous sized family room with fireplace for that open floor plan. The kitchen features granite counters, stainless appliances, pantry and hardwood floors and offers direct access to deck and yard. A powder room and mud room/laundry center round out the first floor. Upstairs boasts four bedrooms and 2 beautiful baths. The Primary Suite is a retreat in itself with volume ceilings and spa like bath with separate tub and shower and HUGE walk in closet. The remaining bedrooms share a well equipped hall bath. The lower level is finished professionally with game room, gorgeous bar, 2nd family room, bedroom, exercise room, full 3rd bath and storage room. Additional highlights include: fenced yard, huge party deck, screened in porch, attached 2 car garage has epoxy floors and pull down stairs to floored storage! New Roof and Gutters in 2020, New HVAC in 2019, new pool in 2025, impeccably maintained inside and out! Great location just minutes to Randall Rd shopping, restaurants and more- This house is amazing!
- Listing Status:
- Active
- Data Last Updated:
- September 20, 2026 at 5:20PM
- Listing Office:
- Premier Living Properties : 630-205-5568
- Listing Agent:
- Teresa Stultz : 630-205-5568
- MLS ID:
- 12744269

- Style: Traditional
- Parking: AsphaltGarage Door OpenerYesGarage OwnedAttachedGarageParking spaces: 2
- Roofing: Asphalt
- General: 2 StoriesConcrete Perimeter
- HOA Amenities: ParkCurbsSidewalksStreet LightsStreet PavedOther197.0Annually
- Originating MLS: mred
- School District: 46
- County: Kane
- Zoning: 0628452007
- Fencing: Fenced
- Utilities: Circuit Breakers
- Water: Public
- Sewer: Public Sewer
- Source: mred
- Ownership: Fee Simple w/ HO Assn.
This listing courtesy of Teresa Stultz , Premier Living Properties
Monthly Payment
- Principal & Interest $
- Property Taxes $
- Home Insurance $
- VA Funding Fee $