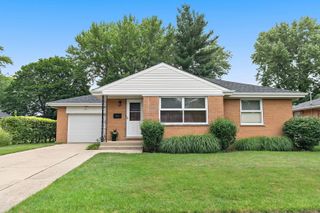
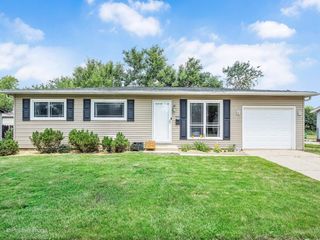
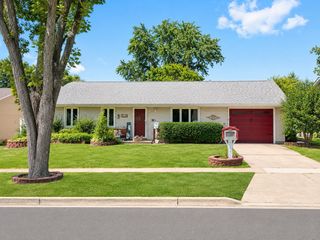
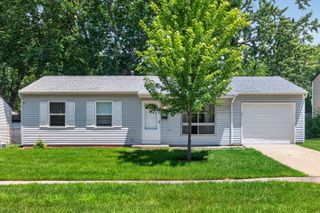
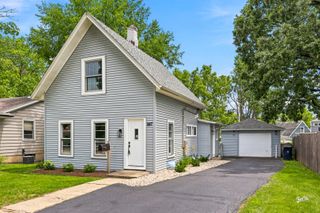
1151 Leawood Drive, Elgin, IL 60120
- 3 beds |
- 1 bath |
- 1,007 sqft
 Single-Family Home
  Built in 1973
  7,579sqft lot
 1 car garage
  $328/sqft
  Listed ——
Property Description
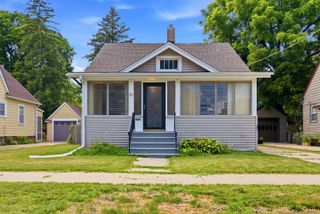
Welcome to 1151 Leawood Drive-a beautifully updated, move-in-ready 3-bedroom, 1-bath home in Elgin. The eat-in kitchen features new luxury vinyl plank flooring, a new KitchenAid dishwasher, and dual sliding glass doors that open to a private deck and spacious, fully fenced backyard. The durable white privacy fence and oversized storage shed make the outdoor space both functional and inviting. Inside, the new flooring continues throughout the home. The spacious primary bedroom includes a walk-in closet, while the large living room provides plenty of room to relax or entertain. Additional highlights include an updated full bathroom, a dedicated laundry room with folding table, and an attached one-car garage. Recent improvements include a new roof, sliding doors, interior paint, flooring, and central air conditioning installed in 2025. Nothing left to do but move in and enjoy!
- Listing Status:
- Active
- Data Last Updated:
- July 25, 2026 at 3:20AM
- Listing Office:
- KOMAR : 312-204-9176
- Listing Agent:
- Hlib Bilan : 312-204-9176
- MLS ID:
- 12711485

- Style: Ranch
- Other Structures: Shed(s)
- Parking: YesAttachedGarageParking spaces: 1
- General: 1 Story
- HOA Amenities: 0.0Not Applicable
- Originating MLS: mred
- School District: 46
- County: Cook
- Zoning: 06182070250000
- Fencing: Fenced
- Utilities: Circuit Breakers
- Water: Lake Michigan
- Sewer: Public SewerStorm Sewer
- Source: mred
- Ownership: Fee Simple
This listing courtesy of Hlib Bilan , KOMAR
Monthly Payment
- Principal & Interest $
- Property Taxes $
- Home Insurance $
- VA Funding Fee $

 New - 22 hours ago