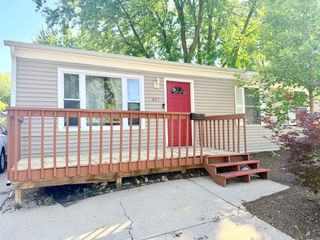
1637 Sheffield Drive, Elgin, IL 60123
- 3 beds |
- 2 baths |
- 1,428 sqft
 Rental
  Built in 1977
  —— sqft lot
  1 car garage
  $2/sqft
  Listed ——
Property Description
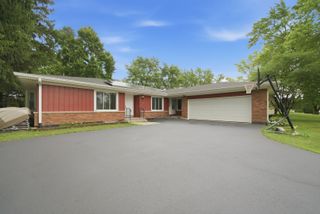
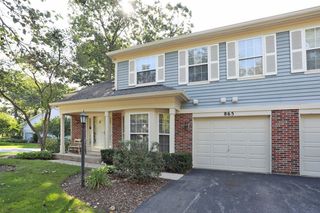
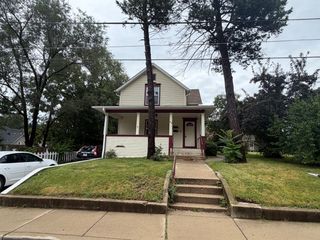
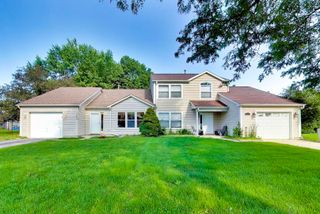
NEWLY UPDATED 1/2 DUPLEX FOR RENT IN CENTURY OAKS WEST! This spacious and well-maintained 3-bedroom, 1.5-bath home offers comfortable living in a convenient location near schools, parks, shopping, dining, and everyday amenities. Recent updates throughout give the home a fresh, move-in-ready feel. The home features a functional floor plan with generously sized bedrooms, a bright living area, and a partially finished basement offering valuable additional space that can be used as a family room, home office, recreation area, workout space, or extra storage. The 1.5-car garage features high ceilings and plenty of additional storage space. Step outside to enjoy your own private yard and deck, perfect for relaxing, grilling, or enjoying the warmer months. LEASE REQUIREMENTS: No pets permitted. No smoking permitted. Tenant is responsible for all utilities, as well as exterior landscaping/lawn maintenance and snow removal. Owner requires applicants to have a minimum 620 FICO credit score and verifiable gross household income of at least 2.5 times the monthly rent. All occupants/applicants age 18 or older must complete a SmartMove credit and background screening authorization. Screening is $49 per applicant. Rental approval is subject to the owner's application and screening requirements. Additional documentation may be requested to verify income, employment, rental history, and identity. Don't miss the opportunity to make this updated Century Oaks West duplex your next home!
- Listing Status:
- Active
- Data Last Updated:
- August 24, 2026 at 7:19AM
- Listing Office:
- Zamudio Realty Group : 847-608-6600
- Listing Agent:
- Esther Zamudio : 847-508-7500
- MLS ID:
- 12729069

- Other Structures: Shed(s)
- Parking: ConcreteGarage Door OpenerGarageYesGarage OwnedAttachedParking spaces: 1
- Roofing: Asphalt
- General: Concrete Perimeter
- Originating MLS: mred
- School District: 46
- County: Kane
- Utilities: Circuit Breakers
- Water: Public
- Sewer: Public Sewer
- Source: mred
This listing courtesy of Esther Zamudio , Zamudio Realty Group
 New - 1 day ago