1669 Montclair Drive, Elgin, IL 60123
- 3 beds |
- 3 baths |
- 3,042 sqft
 Single-Family Home
  Built in 2002
  10,019sqft lot
 3 car garage
  $143/sqft
  Listed ——
Property Description
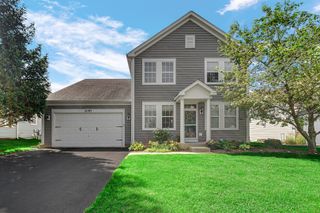
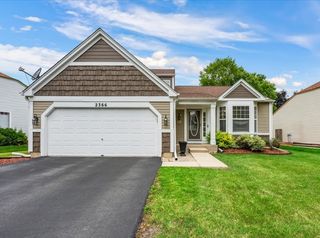
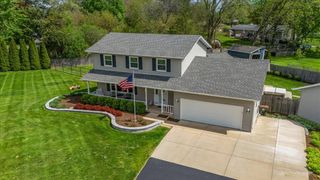
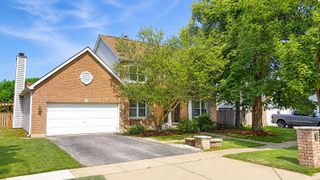
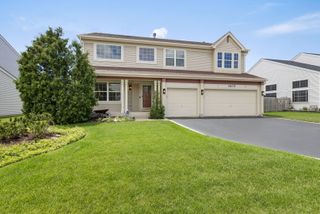
Welcome to this oversized 4-bedroom, 2.5-bath in the highly sought-after Mulberry Grove subdivision. Step into the foyer that opens to an airy floor plan featuring a two-story living room with soaring ceilings, bay window, and expansive French windows that fill the home with natural light. The eat-in kitchen has a breakfast area, ample cabinetry, and glass sliding doors overlooking the backyard. It opens directly to the family room with a fireplace. A versatile sitting room on the main level can also be used as a home office, guest room, or additional bedroom. Upstairs, the primary suite occupies nearly half of the upper level and offers a true retreat with a walk-in closet, a private sitting room, and an ensuite bath with his and her vanities. The partially finished basement expands the living space with a fourth bedroom, bathroom rough-in, and an extensive storage area. Additional highlights include LVP floors throughout the main living areas, large French windows, high ceilings, modern finishes, and a 3-car attached garage with abundant storage space. Backing to the park, this home offers beautiful green views and added privacy. Home is in need of some cosmetic TLC and is priced to sell!
- Listing Status:
- Active
- Data Last Updated:
- July 6, 2026 at 7:18AM
- Listing Office:
- Compass : 773-590-8200
- Listing Agent:
- Ashley Kaehn : 773-590-8200
- MLS ID:
- 12663061

- Parking: ConcreteYesGarage OwnedAttachedDrivewayOwnedGarageParking spaces: 6
- Roofing: Asphalt
- Windows: Bay Window(s)
- General: 2 Stories
- HOA Amenities: ParkTennis Court(s)LakeCurbsSidewalksStreet LightsStreet PavedOther250.0Annually
- Originating MLS: mred
- School District: 46
- County: Kane
- Zoning: 0633331006
- Water: Public
- Sewer: Public Sewer
- Source: mred
- Ownership: Fee Simple w/ HO Assn.
This listing courtesy of Ashley Kaehn , Compass
Monthly Payment
- Principal & Interest $
- Property Taxes $
- Home Insurance $
- VA Funding Fee $