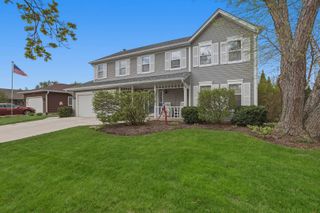
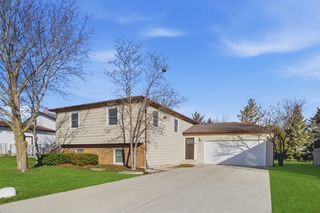
1683 Seaton Lane, Elgin, IL 60123
- 4 beds |
- 3 baths |
- 2,115 sqft
 Single-Family Home
  Built in 2003
  9,148sqft lot
 2 car garage
  $213/sqft
  Listed ——
Property Description
Move-In Ready Perfection! This meticulously maintained 4-bedroom, 2.1-bath home truly shines with pride of ownership throughout! Featuring a spacious 2-car attached garage and a partial basement ready for your finishing ideas, this home offers the perfect blend of comfort, style, and future potential! Step inside to discover beautiful new luxury vinyl plank flooring, fresh interior paint and updated lighting fixtures that create a bright, modern atmosphere! The thoughtfully updated interior has been tastefully decorated, allowing you to move right in without lifting a finger! The spacious master suite features a private bath with a custom oversized 5-foot walk-in shower, providing a luxurious retreat at the end of the day! Outdoor living is equally impressive with a large, fully fenced backyard offering exceptional privacy, professional landscaping, and a concrete patio-ideal for entertaining, relaxing, or enjoying family gatherings! An in-ground sprinkler system is already installed (AS-IS and has never been used by the current owner)! From top to bottom, this immaculate home has been exceptionally cared for and thoughtfully updated. If you're looking for a home where all the work has already been done, this is it-simply move in and enjoy!
- Listing Status:
- Active
- Data Last Updated:
- July 9, 2026 at 4:20AM
- Listing Office:
- RE/MAX Horizon : 847-695-8348
- Listing Agent:
- Robert Wisdom : 847-980-3670
- MLS ID:
- 12697481

- Parking: ConcreteGarage Door OpenerYesGarage OwnedAttachedGarageParking spaces: 2
- Roofing: Asphalt
- Windows: Screens
- General: 2 StoriesConcrete Perimeter
- HOA Amenities: CurbsSidewalksStreet LightsStreet Paved250.0Annually
- Originating MLS: mred
- School District: 46
- County: Kane
- Zoning: 0633328026
- Fencing: Fenced
- Utilities: Circuit Breakers
- Water: Public
- Sewer: Public Sewer
- Source: mred
- Ownership: Fee Simple w/ HO Assn.
This listing courtesy of Robert Wisdom , RE/MAX Horizon
Monthly Payment
- Principal & Interest $
- Property Taxes $
- Home Insurance $
- VA Funding Fee $

 New - 1 day ago