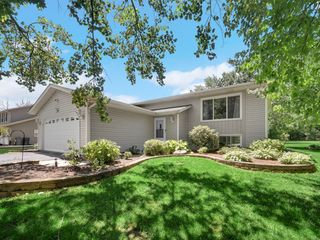
17 White Oak Lane, Elgin, IL 60123
- 3 beds |
- 2 baths |
- 1,901 sqft
 Single-Family Home
  Built in 1987
  3,441sqft lot
 2 car garage
  $210/sqft
  Listed ——
Property Description
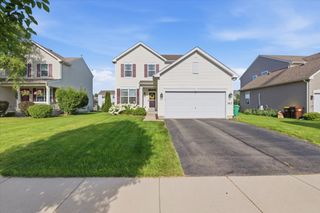
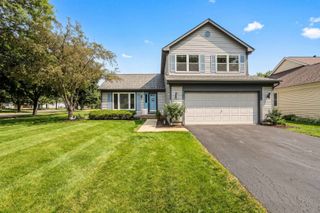
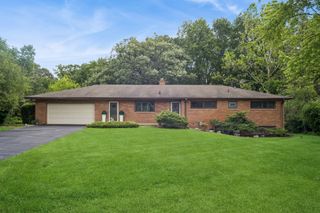
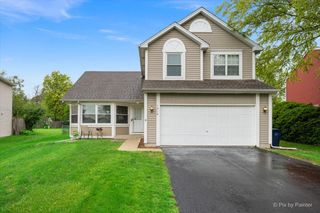
Hurry! Very rarely does a full detached home become available in Spring Oaks and you don't have to do the exterior maintenance! Located at the back of the subdivision in a peaceful wooded setting behind! Private side entry! Cozy living room with cathedral ceiling, gas log fireplace with custom mantle, large half round window and door to private deck! Separate dining area with chair rail and great views! Very functional eat-in kitchen with tile flooring, SS appliances and plenty of cabinet space! Spacious master bedroom with cathedral ceiling, half round window, and private updated bath with dual sink vanity, walk-in glass shower with seat and custom tile work! Gracious size secondary bedroom! Convenient main floor laundry! Large unfinished basement great for storage or potential to finish for extra living space! Quick access to I-90! Just a block to trail and Sherman Hospital! Great location! Move in ready!
- Listing Status:
- Active
- Data Last Updated:
- July 6, 2026 at 3:18AM
- Listing Office:
- RE/MAX Horizon : 847-695-8348
- Listing Agent:
- Robert Wisdom : 847-980-3670
- MLS ID:
- 12672726

- Style: Ranch
- Parking: AsphaltGarage Door OpenerYesGarage OwnedAttachedGarageParking spaces: 2
- Roofing: Asphalt
- Windows: Skylight(s)
- General: 1 StoryConcrete Perimeter
- HOA Amenities: ParkCurbsStreet PavedLawn CareSnow Removal295.0Monthly
- Originating MLS: mred
- School District: 46
- County: Kane
- Zoning: 0604400062
- Utilities: Circuit Breakers
- Water: Public
- Sewer: Public Sewer
- Source: mred
- Ownership: Fee Simple w/ HO Assn.
This listing courtesy of Robert Wisdom , RE/MAX Horizon
Monthly Payment
- Principal & Interest $
- Property Taxes $
- Home Insurance $
- VA Funding Fee $

 New - 2 days ago