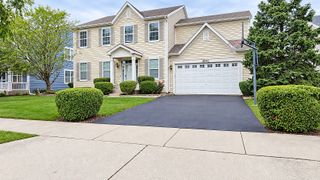
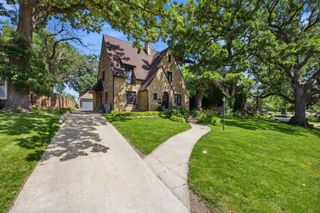
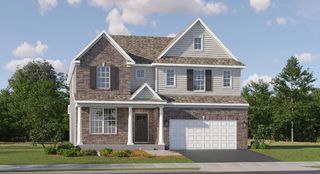
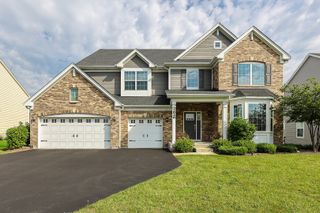
1766 Newbridge Circle, Elgin, IL 60123
- 4 beds |
- 4 baths |
- 3,000 sqft
 Single-Family Home
  Built in 2002
  —— sqft lot
  3 car garage
  $175/sqft
  Listed 6 days ago
Property Description
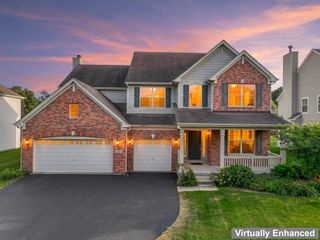
Welcome to the gorgeous custom home located in the Mulberry Community. Absolutely beautiful and well maintained. Stop the search, because this is it. Walk into this open concept spacious home with plenty of storage. The home showcases a two story foyer, custom cherry cabinets and granite countertops in kitchen along with stainless steel appliances. Large fireplace in family room, spacious den and a half bath and laundry located on first floor. Upstairs, you'll find four bedrooms and two full baths. The primary suite features his and her closets and master bathroom and a beautifully tiled ensuite bath with double sinks. Finish basement with wet bar and full bathroom with walk in shower. The basement offers additional storage or the potential for personalized space to suit your needs. Concrete patio added in rear and side of home leading to driveway. Rear covered patio provides a peaceful retreat. This property embodies comfortable and convenient living, making it a wonderful place to call home. Perfectly situated directly across from the park with convenient access to tennis and pickle ball courts. Don't miss the opportunity to make this charming Elgin property yours! Contact us today for a viewing.
- Listing Status:
- Active
- Data Last Updated:
- October 9, 2026 at 12:19AM
- Listing Office:
- eXp Realty - Chicago North Ave : 888-574-9405
- Listing Agent:
- Albert John : 888-574-9405
- MLS ID:
- 12776058

- Parking: YesAttachedGarageParking spaces: 3
- General: 2 Stories
- HOA Amenities: 225.0Annually
- Originating MLS: mred
- School District: 46
- County: Kane
- Zoning: 0633332013
- Utilities: Circuit Breakers
- Water: Public
- Sewer: Public Sewer
- Source: mred
- Ownership: Fee Simple
This listing courtesy of Albert John , eXp Realty - Chicago North Ave
Monthly Payment
- Principal & Interest $
- Property Taxes $
- Home Insurance $
- VA Funding Fee $

 New - 20 hours ago