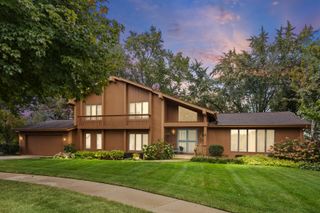
217 Michigan Street, Elgin, IL 60120
- 6 beds |
- 3 baths |
- 3,402 sqft
 Single-Family Home
  Built in 1900
  —— sqft lot
  —— car garage
  $120/sqft
  Listed 18 days ago
Property Description
Spacious, versatile, and FULL of potential! This 6-bedroom, 3-bath home offers over 3,400 square feet of living space and provides a rare opportunity to own a property with room for just about everyone. Whether you're looking for space for a growing household, multi-generational living, or simply extra room to spread out, this home offers endless possibilities to fit your needs.Inside, you'll find generously sized rooms, a flexible floor plan, and plenty of space to create the home you've always envisioned. The main level features a full bathroom and multiple living areas that can be adapted for entertaining, working from home, hobbies, or everyday living. With six bedrooms, there is no shortage of options for guest rooms, home offices, playrooms, or personal retreats.The walkout basement adds even more functionality, offering abundant storage space and additional potential for future use. Outside, the large rear parking area accommodates approximately 4-5 vehicles, providing a level of convenience that is difficult to find. Ideally located near downtown Elgin, this property offers easy access to local restaurants, shopping, parks, schools, and public transportation. Enjoy the convenience of nearby amenities while taking advantage of the incredible space this home has to offer. Bring your ideas, personal touches, and vision to unlock all this home has to offer. Property being sold AS-IS.
- Listing Status:
- Active
- Data Last Updated:
- July 6, 2026 at 4:18AM
- Listing Office:
- Goggin Real Estate LLC : 779-456-2761
- Listing Agent:
- Savetra Benn : 779-456-2761
- MLS ID:
- 12680893

- Style: Victorian
- Parking: AsphaltSide ApronYesParking spaces: 5
- Roofing: Asphalt
- General: 3 StoriesBrick/Mortar
- HOA Amenities: 0.0Not Applicable
- Originating MLS: mred
- School District: 46
- County: Kane
- Zoning: 0613378018
- Water: Public
- Sewer: Public Sewer
- Source: mred
- Ownership: Fee Simple
This listing courtesy of Savetra Benn , Goggin Real Estate LLC
Monthly Payment
- Principal & Interest $
- Property Taxes $
- Home Insurance $
- VA Funding Fee $