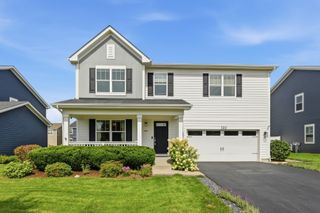
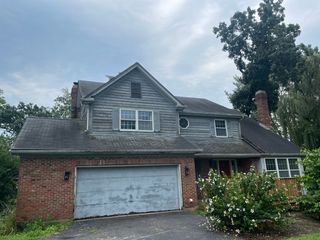
2173 Sandpiper Way, Elgin, IL 60124
- 2 beds |
- 2 baths |
- 2,318 sqft
 Single-Family Home
  Built in 2007
  7,405sqft lot
 2 car garage
  $237/sqft
  Listed ——
Property Description
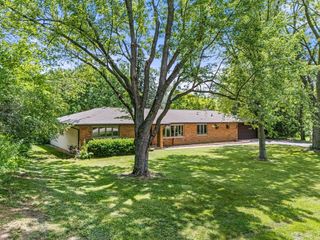
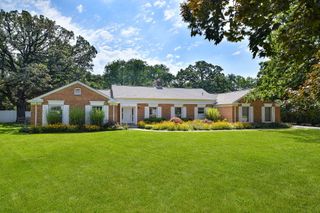
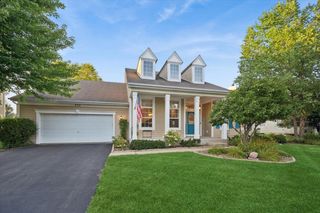
Edgewater by Del Webb! Rare "Horizon" model with BASEMENT (unfinished and stubbed in for a bath) & large SUNROOM! This 2 Bdrm. 2 Bath ranch has 2257 sq. ft, an "extended" 2 car Garage, fireplace, & front porch overlooking hiking trail access and open space New carpet in closets & on stairs); HVAC + humidifier in '26;New roof '20; new stainless cook-top and microwave/hood, newer stainless dishwasher and refrigerator (cafe doors & bottom freezer; newer glass shower surround in primary bath with larger door & safety handles;, Large foyer with ceramic tile and grout recently cleaned. Fresh paint in living room, dining room, kitchen, sunroom & 2nd bedroom. Huge deck with railing refinished (10x29). Chair Lift for basement stairs can be left and reinstalled also.Creekside Lodge has an indoor and outdoor swimming pool, indoor hot tub, fitness center, billards room, tennis/pickle ball courts, bocce courts, walking paths and many activities to be a part of! Quick closing possible! EZ to Show!
- Listing Status:
- Active
- Data Last Updated:
- September 20, 2026 at 7:18PM
- Listing Office:
- Baird & Warner : 847-219-9893
- Listing Agent:
- Lauren Dettmann : 847-219-9893
- MLS ID:
- 12752247

- Parking: AsphaltGarage Door OpenerYesGarage OwnedAttachedGarageParking spaces: 2
- Roofing: Asphalt
- Windows: Window TreatmentsAll
- General: 1 StoryConcrete Perimeter
- HOA Amenities: ClubhousePoolTennis Court(s)GatedOtherInsuranceSecurityClubhouseExercise FacilitiesPoolLawn CareSnow Removal302.0Monthly
- Originating MLS: mred
- School District: 46
- County: Kane
- Zoning: 0620480002
- Utilities: Circuit Breakers
- Water: Public
- Sewer: Public Sewer
- Source: mred
- Ownership: Fee Simple w/ HO Assn.
This listing courtesy of Lauren Dettmann , Baird & Warner
Monthly Payment
- Principal & Interest $
- Property Taxes $
- Home Insurance $
- VA Funding Fee $