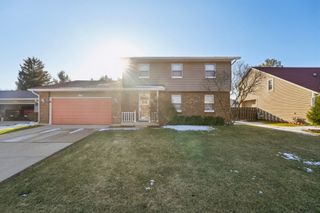
254 Wing Park Boulevard, Elgin, IL 60123
- 2 beds |
- 3 baths |
- 1,822 sqft
 Single-Family Home
  Built in 1955
  0.46acre lot
 2 car garage
  $217/sqft
  Listed 13 days ago
Property Description
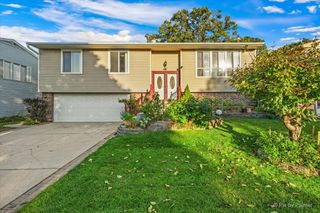
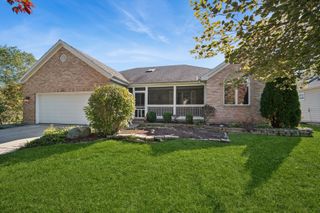
This Mid-Century Modern ranch home sits on a half-acre parcel, and is located on the very desirable Wing Park Boulevard. Typical of many MCM homes, this has a brick and stone exterior. The original kitchen cabinets, linoleum floor, large windows, and dishwasher are MCM trademarks. The light colored birch doors and trim, along with the wall paneling, parquet wood floors, stone fireplace, and large windows are all original. The home is 1,822 sq.ft., plus another 600 sq.ft of finished basement space. There are two large bedrooms, one full bath and a half bath on the first floor. All other rooms are large as well, including a large living room, family/sunroom, and dining room. The basement has a finished rec room, a laundry area, and a bathroom with a shower that can easily be upgraded. Other amenities include central AC, a larger two-car garage, and a large yard with a spacious deck. Use your imagination to update the existing decor and this house can be your forever home.
- Listing Status:
- Active
- Data Last Updated:
- October 9, 2026 at 2:20AM
- Listing Office:
- Real People Realty : 847-987-7526
- Listing Agent:
- Paul Bednar : 847-987-7526
- MLS ID:
- 12769988

- Style: Mid-Century Modern
- Parking: ConcreteGarage Door OpenerYesGarage OwnedAttachedGarageParking spaces: 2
- Roofing: Asphalt
- General: 1 Story
- HOA Amenities: Not Applicable
- Originating MLS: mred
- School District: 46
- County: Kane
- Zoning: 0615276015
- Water: Public
- Sewer: Public Sewer
- Source: mred
- Ownership: Fee Simple
This listing courtesy of Paul Bednar , Real People Realty
Monthly Payment
- Principal & Interest $
- Property Taxes $
- Home Insurance $
- VA Funding Fee $

 New - 21 hours ago