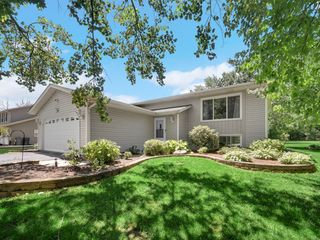
265 Slade Avenue, Elgin, IL 60120
- 4 beds |
- 2 baths |
- 2,100 sqft
 Single-Family Home
  Built in ——
  —— sqft lot
  3 car garage
  $190/sqft
  Listed 27 days ago
Property Description
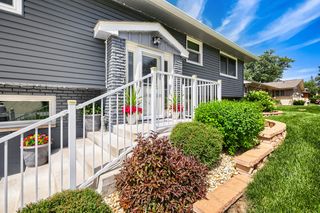
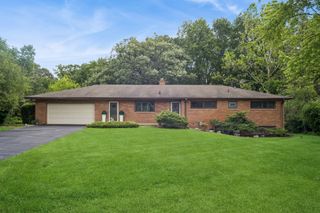
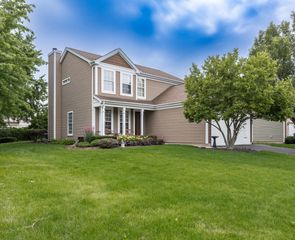
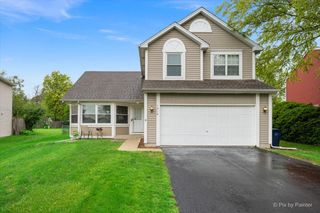
Step into this charming and move-in-ready 4-bedroom, 2-bath home nestled in Elgin's desirable Historic District. Offering generous living space, classic character, and modern updates, this property provides the perfect blend of comfort and convenience. Upon entering, you'll be welcomed by a spacious foyer featuring soaring 9-foot ceilings and an original wood staircase that reflects the home's timeless 1917 craftsmanship. Beautiful hardwood flooring, installed in 2017, flows throughout much of the home. The bright and inviting living room is filled with natural light from oversized windows, creating a warm and welcoming atmosphere. The updated eat-in kitchen is designed for both everyday living and entertaining, featuring maple cabinetry, granite countertops, stainless steel appliances, recessed lighting, and abundant workspace. A main-floor bedroom and full bathroom offer flexibility for guests, multigenerational living, or a convenient home office. The first floor also includes a mudroom and laundry area equipped with a GE washer and dryer installed in 2021. Fresh interior paint completed in 2024 adds a clean, modern feel throughout. Upstairs, you'll find three generously sized bedrooms, each offering walk-in closets and built-in storage. A full bathroom featuring a classic clawfoot tub adds to the home's historic charm. Additional improvements include thermal replacement windows installed in 2017. The unfinished basement provides excellent storage and future expansion potential, with above-grade windows bringing in natural light. Outside, enjoy an oversized lot with a freshly painted deck, a fenced backyard ideal for outdoor activities, and a spacious 3-car garage. Major exterior updates include a new roof and siding completed in 2020. Conveniently located near downtown Elgin, major roadways including I-90, Route 31, and Route 25, as well as Metra service, this home offers an easy commute while keeping you close to shopping, dining, and local amenities. Don't miss the opportunity to make this beautifully maintained home your own.
- Listing Status:
- Active
- Data Last Updated:
- July 6, 2026 at 4:18AM
- Listing Office:
- ARNI Realty Incorporated : 847-699-8177
- Listing Agent:
- Anip Patel : 224-616-7680
- MLS ID:
- 12657508

- Parking: YesDetachedGarageParking spaces: 3
- General: 2 Stories
- HOA Amenities: Not Applicable
- Originating MLS: mred
- School District: 46
- County: Kane
- Zoning: 0612157015
- Utilities: 200+ Amp Service
- Water: Public
- Sewer: Public SewerStorm Sewer
- Source: mred
- Ownership: Fee Simple
This listing courtesy of Anip Patel , ARNI Realty Incorporated
Monthly Payment
- Principal & Interest $
- Property Taxes $
- Home Insurance $
- VA Funding Fee $

 New - 1 day ago