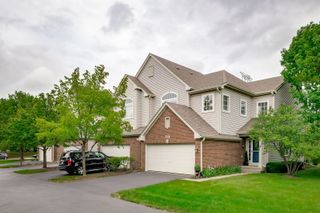
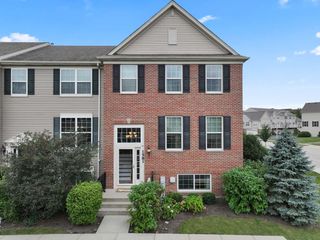
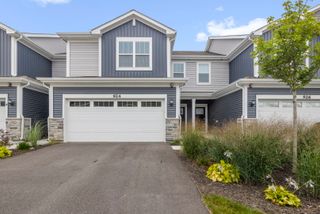
281 Governors Lane 281, Elgin, IL 60123
- 2 beds |
- 3 baths |
- 1,858 sqft
 Town Home
  Built in 1988
  —— sqft lot
  2 car garage
  $242/sqft
  Listed ——
Property Description
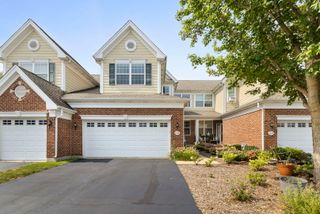
Rarely available ranch half-duplex that lives like a single-family home and offers the perfect opportunity to right-size without giving up space! Tucked away in a small enclave of homes, this spacious residence offers over 1,800 square feet on the main level with a comfortable, open layout designed for everyday living and entertaining. A welcoming foyer leads to a private den/home office, while the vaulted ceiling, island kitchen with granite and Stainless Steel appliances and walk in pantry opens to expansive living and dining areas. Recent updates include new luxury vinyl plank flooring throughout the first floor, fresh paint throughout, new base trim, a new refrigerator, freshly painted garage, and updates to the kitchen and baths. The main level features two generous bedrooms and two full baths, including a spacious primary suite with an incredible four closets and private bath. Main-floor laundry adds everyday convenience. The finished basement dramatically expands the home's versatility with a large recreation room, third full bath, and bonus room ideal for hobbies, exercise, guests or a home office, plus abundant storage. If additional living space isn't needed, the lower level provides exceptional storage rarely found in today's homes. Additional highlights include an attached two-car garage, large deck, yard access and newer HVAC (2021). Enjoy easy access to the Randall Road shopping and dining corridor, Route 20, I-90, Metra and everything the area has to offer. If you've been searching for low-maintenance living without sacrificing space, this is an opportunity you won't want to miss!
- Listing Status:
- Active
- Data Last Updated:
- September 22, 2026 at 3:19PM
- Listing Office:
- Premier Living Properties : 630-377-1646
- Listing Agent:
- Tamara O'Connor : 630-485-4214
- MLS ID:
- 12728448

- Other Structures: None
- Parking: AsphaltGarage Door OpenerYesGarage OwnedAttachedGarageParking spaces: 2
- Roofing: Asphalt
- General: Concrete Perimeter
- HOA Amenities: InsuranceLawn CareSnow Removal185.0Monthly
- Originating MLS: mred
- School District: 46
- County: Kane
- Zoning: 0616227041
- Utilities: Circuit Breakers
- Water: Public
- Sewer: Public Sewer
- Source: mred
- Ownership: Fee Simple w/ HO Assn.
This listing courtesy of Tamara O'Connor , Premier Living Properties
Monthly Payment
- Principal & Interest $
- Property Taxes $
- Home Insurance $
- VA Funding Fee $