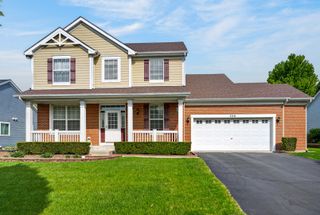
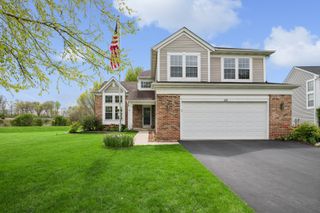
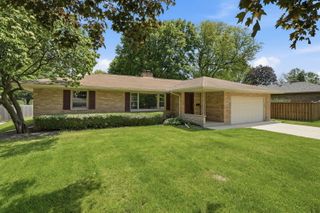
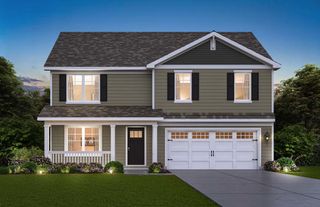
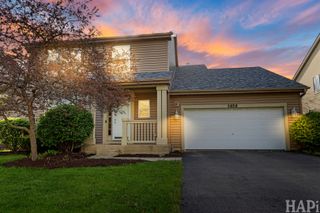
317 Vincent Place, Elgin, IL 60123
- 3 beds |
- 4 baths |
- 2,808 sqft
 Single-Family Home
  Built in 1995
  —— sqft lot
  2 car garage
  $178/sqft
  Listed 6 days ago
Property Description
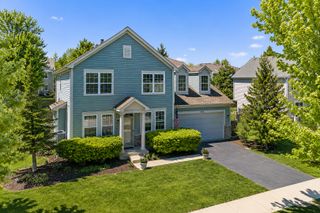
Stunning and beautifully upgraded throughout, this exceptional home offers luxury, style, and functionality in every detail! The gourmet kitchen is a true showpiece featuring elegant quartz countertops, a breathtaking designer backsplash, custom white cabinetry with gold accents, a spacious island with a breakfast area, and a stylish coffee bar perfect for everyday living and entertaining. The inviting family room features soaring ceilings, rich hardwood floors, a cozy fireplace, and beautiful built-in cabinetry, creating the perfect atmosphere for relaxing or entertaining guests. Convenient main-floor laundry/mud room includes a utility tub for added practicality and everyday convenience. The spacious primary suite offers double closets and a luxurious retreat-like feel, while all three bedrooms feature walk-in closets. Every bathroom has been beautifully remodeled with modern finishes and designer touches. The finished basement expands the living space with a large recreation room, private office or hobby room, and an impressive full bathroom complete with a walk-in closet. Step outside and enjoy the beautifully maintained backyard featuring a privacy fence, spacious patio, cozy fire pit area, and double sheds providing exceptional extra storage space - perfect for outdoor entertaining, gardening, and relaxing in your own private retreat. Additional premium features include zoned heating and air conditioning, a heated garage, and pull-down stairs leading to extra storage space above the garage. Every inch of this home showcases pride of ownership, quality craftsmanship, and thoughtful upgrades. Truly move-in ready - this exceptional home is a must-see!
- Listing Status:
- Active
- Data Last Updated:
- May 25, 2026 at 7:18AM
- Listing Office:
- Zamudio Realty Group : 847-608-6600
- Listing Agent:
- Esther Zamudio : 847-508-7500
- MLS ID:
- 12648908

- Style: Traditional
- Other Structures: Shed(s)Storage
- Parking: ConcreteGarage Door OpenerHeated GarageGarageYesGarage OwnedAttachedOff StreetDrivewayOwnedParking spaces: 6
- Roofing: Asphalt
- General: 2 Stories
- HOA Amenities: SidewalksStreet Lights0.0Not Applicable
- Originating MLS: mred
- School District: 46
- County: Kane
- Zoning: 0614109007
- Fencing: Fenced
- Utilities: Circuit Breakers
- Water: Public
- Sewer: Public Sewer
- Source: mred
- Ownership: Fee Simple
This listing courtesy of Esther Zamudio , Zamudio Realty Group
Monthly Payment
- Principal & Interest $
- Property Taxes $
- Home Insurance $
- VA Funding Fee $

 New - 3 days ago