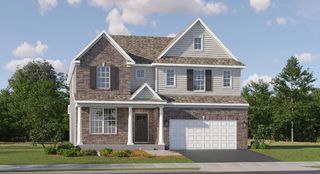
3615 Tournament Drive, Elgin, IL 60124
- 4 beds |
- 3 baths |
- 3,217 sqft
 Single-Family Home
  Built in 2018
  —— sqft lot
  3 car garage
  $216/sqft
  Listed 14 days ago
Property Description
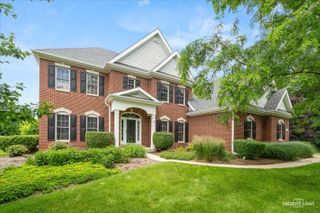
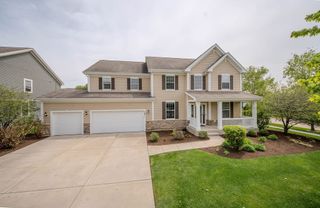
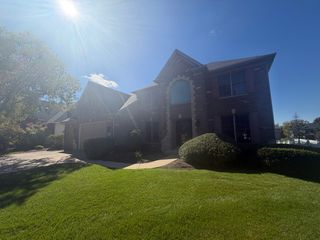
Located in the premiere community of Bowes Creek Country Club, this lovely home offers modern updates and comfortable living spaces. Completely remodeled from top to bottom, this home features new flooring, a stunning new kitchen, beautifully updated bathrooms, mill work and fresh neutral paint throughout. The spacious main level features a welcoming 2 story family room with fireplace and convenient main-floor laundry. Formal living and dining rooms, as well as a first floor den/office that overlooks the professionally landscaped yard~The kitchen with custom cabinets, granite countertops, SS appliances, and center island is perfect for entertaining~The generously sized primary bedroom includes a private sitting area.The primary bath offers a custom dual bowl vanity, separate shower and soaker tub, and affords a huge walk in closet (18 X 10) Three additional large bedrooms with nice sized closets~Major mechanical updates include a new furnace and water heater. Enjoy the privacy of the fully fenced yard, ideal for outdoor entertaining, play, or simply relaxing. A spacious three-car garage provides plenty of room for vehicles and storage~ With its neutral decor, thoughtful updates, spacious floor plan, and extensive recent renovations, this move-in-ready home is truly a must-see! The full basement (1685 SF ) is plumbed for an additional bath and ready for your finishing touches!
- Listing Status:
- Active
- Data Last Updated:
- October 8, 2026 at 11:20PM
- Listing Office:
- @properties Christie's International Real Estate : 630-377-1700
- Listing Agent:
- Alison France : 630-742-4918
- MLS ID:
- 12769099

- Parking: AsphaltGarage Door OpenerYesGarage OwnedAttachedGarageParking spaces: 3
- Roofing: Asphalt
- General: 2 StoriesConcrete Perimeter
- HOA Amenities: ParkCurbsSidewalksStreet LightsStreet Paved553.0Annually
- Originating MLS: mred
- School District: 46
- County: Kane
- Zoning: 0536115001
- Fencing: Fenced
- Water: Public
- Sewer: Public Sewer
- Source: mred
- Ownership: Fee Simple
This listing courtesy of Alison France , @properties Christie's International Real Estate
Monthly Payment
- Principal & Interest $
- Property Taxes $
- Home Insurance $
- VA Funding Fee $

 New - 19 hours ago