40 DuPage Court 206, Elgin, IL 60120
- 1 bed |
- 1 bath |
- 772 sqft
 Rental
  Built in ——
  —— sqft lot
  —— car garage
  $2/sqft
  Listed ——
Property Description
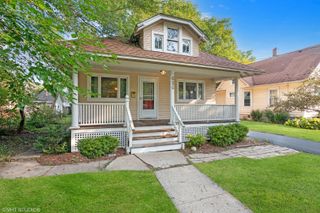
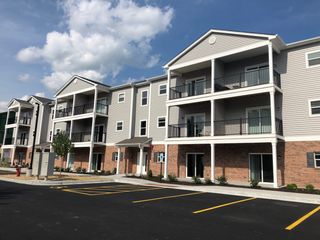
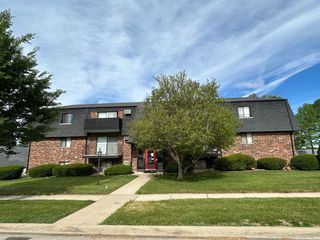
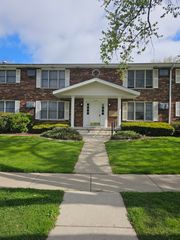
Now Leasing: Luxury Apartment with Modern Finishes! Discover the perfect blend of style, comfort, and convenience in this modern luxury apartment brand new in 2025! Designed for modern living, this stunning residence features high ceilings, sleek quartz countertops, and premium finishes throughout. All units in the building are equipped with top-of-the-line stainless steel appliances, including a washer, dryer, refrigerator, oven/range, and dishwasher, making everyday life effortless. Extra storage spaces are available for rent and a secure entry system in included for peace of mind. Residents can unwind in the stylish lounge or take advantage of the mail room for seamless package delivery. Plus, we\'re pet-friendly, so your furry companions are welcome! Experience elevated living in a modern luxury community designed to meet your needs. Unit layout and view will vary; photos may not represent the exact unit. Available as early as August 1st. Schedule a tour today to see the unit in person!
- Listing Status:
- Active
- Data Last Updated:
- July 24, 2026 at 11:19PM
- Listing Office:
- Stoll Real Estate : 847-214-1619
- Listing Agent:
- Andrew Stoll : 847-214-1619
- MLS ID:
- 12678821

- Other Structures: None
- Parking: Parking spaces: 0
- Roofing: Asphalt
- General: Concrete Perimeter
- HOA Amenities: Elevator in ResidenceStorageReceiving RoomSecurity Door Lock(s)Public Bus
- Originating MLS: mred
- School District: 46
- County: Kane
- Water: Public
- Sewer: Public Sewer
- Source: mred
This listing courtesy of Andrew Stoll , Stoll Real Estate
 New - 1 day ago