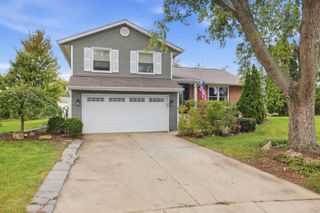
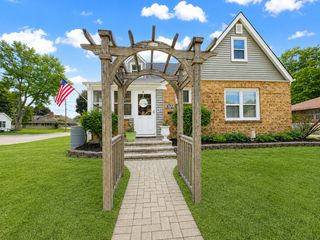
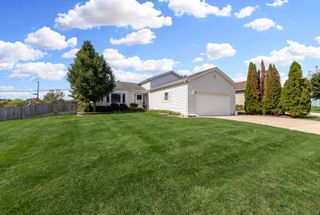
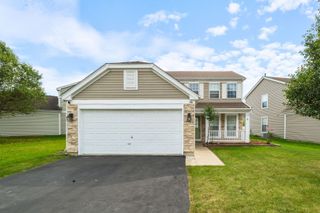
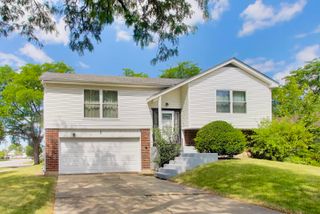
401 Longford Drive, Elgin, IL 60120
- 3 beds |
- 3 baths |
- 1,630 sqft
 Single-Family Home
  Built in 1979
  9,361sqft lot
 2 car garage
  $230/sqft
  Listed ——
Property Description
Welcome to 401 Longford! This spacious 3-bedroom, 2.5-bath home offers a versatile layout with plenty of room to enjoy and entertain. Step inside to a bright living room featuring beautiful hardwood floors and a large picture window that fills the space with natural light. The kitchen offers ample cabinetry and opens to the adjoining dining area. A spacious renovated family/entertainment room provides even more living space and features laminate flooring, recessed lighting, and a built-in bar with seating-perfect for hosting family and friends. The home offers three bedrooms, 2.5 baths, and an attached 2-car garage. Outside, enjoy the deck and an extra-large yard with plenty of green space for outdoor entertaining, gardening, or recreation. Solar panels provide an additional energy-efficient feature. Conveniently located near shopping, dining, parks, schools, and major roadways. Plenty of space inside and out! Many updates done recently! Come see everything this home has to offer!
- Listing Status:
- Active
- Data Last Updated:
- September 20, 2026 at 9:18PM
- Listing Office:
- GREAT HOMES REAL ESTATE, INC. : 847-930-5086
- Listing Agent:
- Monica Vargas : 847-877-5988
- MLS ID:
- 12756708

- Style: Raised Ranch
- Other Structures: Shed(s)
- Parking: ConcreteGarage Door OpenerYesAttachedGarageParking spaces: 2
- Roofing: Asphalt
- General: Raised RanchConcrete Perimeter
- HOA Amenities: SidewalksStreet PavedNot Applicable
- Originating MLS: mred
- School District: U46
- County: Cook
- Zoning: 06171080010000
- Utilities: Circuit Breakers
- Water: Public
- Sewer: Public Sewer
- Source: mred
- Ownership: Fee Simple
This listing courtesy of Monica Vargas , GREAT HOMES REAL ESTATE, INC.
Monthly Payment
- Principal & Interest $
- Property Taxes $
- Home Insurance $
- VA Funding Fee $

 New - 1 day ago