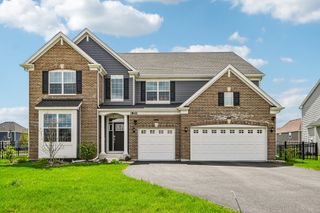
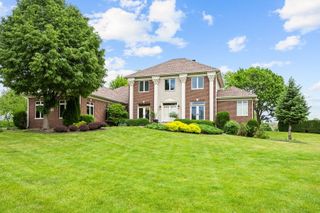
40W675 Stonebriar Lane, Elgin, IL 60124
- 4 beds |
- 4 baths |
- 4,361 sqft
 Single-Family Home
  Built in 2003
  1.64acre lot
 3 car garage
  $183/sqft
  Listed ——
Property Description
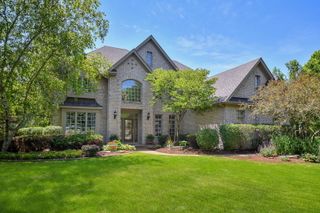
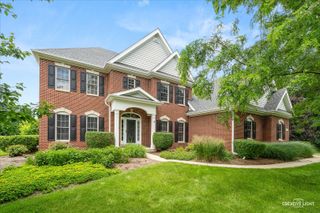
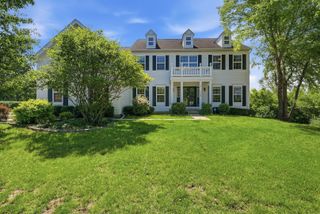
Welcome to this stunning home in the desirable Stonecrest neighborhood of Elgin and school district 301! This spectacular 2-story brick home offers 4 bedrooms, 3.5 bathrooms, over 4,300 square feet of finished living space, a 3.5-car heated garage, and a beautifully finished basement. Situated on a large professionally landscaped lot, the home features a gorgeous second-story deck and spacious patio-perfect for outdoor entertaining and relaxation. Hardwood floors flow throughout the main level, adding warmth and elegance. Step inside to a grand 2-story foyer with a beautiful chandelier and open staircase. The formal dining room provides ample space for hosting family gatherings. The spacious gourmet kitchen features custom wood cabinetry, a center island with breakfast bar, high-end stainless steel appliances, a bright eating area, and sliding door leading to the outdoor deck. The kitchen opens seamlessly to the family room, complete with a gas fireplace and wall of windows that fill the home with natural light and offer scenic backyard views. The main floor also includes a private office, laundry room, mudroom, and powder room. Upstairs, you'll find four generously sized bedrooms, including an expansive primary suite with a large walk-in closet with custom built-ins and luxurious en-suite bath featuring dual vanities, a walk-in shower, and soaking tub. Three additional bedrooms and a full hall bath complete the second floor. The impressive finished basement offers endless possibilities with a large recreation room ideal for movie nights, a workout area, game room, wine cellar, full bathroom, and plenty of storage space. Enjoy summer evenings on the backyard deck-perfect for BBQs-or unwind on the beautiful brick paver patio surrounded by beautiful landscaping and low voltage lighting. RECENT UPDATES INCLUDE: Freshly painted interior and exterior, new carpet upper level and basement, and recently upgraded water treatment and sump pump systems. Fantastic location close to shopping, restaurants, parks, forest preserves, golf courses, transportation and much more. Don't miss out on this incredible home!!!
- Listing Status:
- Active
- Data Last Updated:
- July 6, 2026 at 2:18AM
- Listing Office:
- Real Broker LLC : 847-212-1558
- Listing Agent:
- Gina Crawmer : 847-212-1558
- MLS ID:
- 12634476

- General: Lighting
- Style: Traditional
- Parking: AsphaltGarage Door OpenerHeated GarageGarageYesGarage OwnedAttachedParking spaces: 3
- Roofing: Asphalt
- General: 2 StoriesConcrete Perimeter
- HOA Amenities: Street LightsStreet PavedInsurance300.0Annually
- Originating MLS: mred
- School District: 301
- County: Kane
- Zoning: 0514380003
- Utilities: 200+ Amp Service
- Water: Well
- Sewer: Septic Tank
- Source: mred
- Ownership: Fee Simple
This listing courtesy of Gina Crawmer , Real Broker LLC
Monthly Payment
- Principal & Interest $
- Property Taxes $
- Home Insurance $
- VA Funding Fee $