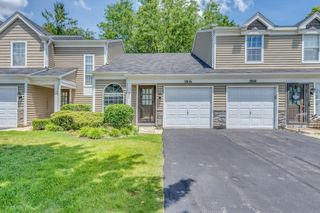
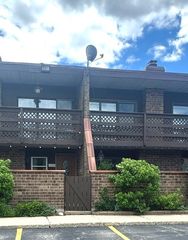
509 Kenneth Circle, Elgin, IL 60120
- 1 bed |
- 1 bath |
- 1,064 sqft
 Town Home
  Built in 1979
  —— sqft lot
  —— car garage
  $174/sqft
  Listed 1 month ago
Property Description
Attractively updated 1-bedroom, 1-bath home featuring two private outdoor living spaces and a desirable location backing to open green space. The kitchen offers granite countertops, black stainless-steel appliances, recessed lighting, updated cabinetry, and laminate flooring that flows into the spacious living room. Enjoy a cozy fireplace and sliding glass doors leading to a private patio, perfect for relaxing or entertaining. Upstairs, you'll find a generously sized bedroom with space for a home office, an updated full bathroom, and sliding glass doors leading to a private balcony with additional storage. The functional layout provides comfortable living along with valuable outdoor space rarely found in similar homes. Conveniently located near shopping, restaurants, parks, schools, and major transportation routes. Low property taxes and HOA dues help make this an affordable homeownership opportunity. Whether you're a first-time buyer, downsizing, or looking for an investment property, this move-in-ready home offers exceptional value in today's market.
- Listing Status:
- Active
- Data Last Updated:
- July 6, 2026 at 1:18AM
- Listing Office:
- Zamudio Realty Group : 847-608-6600
- Listing Agent:
- Esther Zamudio : 847-508-7500
- MLS ID:
- 12663895

- General: Balcony
- Parking: AssignedUnassignedOff StreetYesOtherParking spaces: 2
- General: Concrete Perimeter
- HOA Amenities: ParkLawn CareSnow Removal150.0Monthly
- Originating MLS: mred
- School District: 46
- County: Cook
- Zoning: 06074020390000
- Fencing: Fenced
- Water: Public
- Sewer: Public Sewer
- Source: mred
- Ownership: Fee Simple w/ HO Assn.
This listing courtesy of Esther Zamudio , Zamudio Realty Group
Monthly Payment
- Principal & Interest $
- Property Taxes $
- Home Insurance $
- VA Funding Fee $