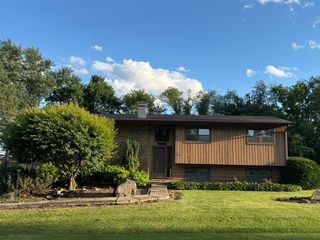
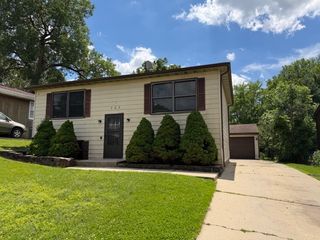
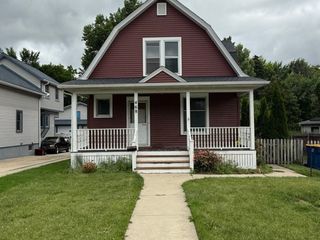
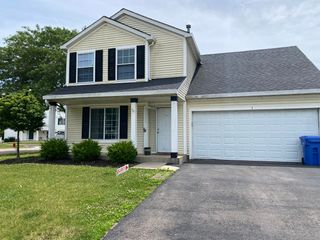
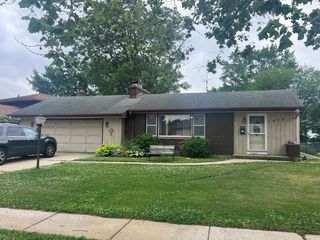
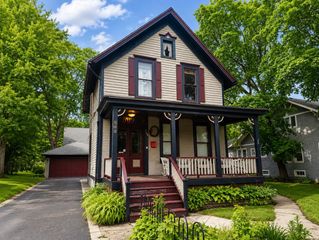
726 W Highland Avenue, Elgin, IL 60123
- 3 beds |
- 2 baths |
- 2,072 sqft
 Single-Family Home
  Built in 1928
  9,766sqft lot
 2 car garage
  $142/sqft
  Listed 2 months ago
Property Description
Welcome to 726 W Highland Ave, a charming brick home full of character and potential, ideally located just minutes from downtown Elgin and the Metra commuter rail. This 3-bedroom, 1-1/2 bath home offers a spacious and inviting layout, featuring a large living room with a cozy wood-burning fireplace, a formal dining room perfect for gatherings, and a bright bonus room that adds extra living space and versatility. The kitchen provides direct access to a deck overlooking the backyard, making it ideal for everyday living and entertaining. Additional highlights include convenient main floor laundry, a full unfinished basement offering ample storage and a massive walk-up attic ready to be transformed into additional living space! Outside, you'll appreciate the classic brick exterior, mature trees, partially fenced yard, and a backyard setup complete with a fire pit and deck-perfect for relaxing or hosting. A 2-car detached garage adds both convenience and functionality. With its solid structure, timeless curb appeal, and room to grow, this home presents a great opportunity in a well-established neighborhood close to shopping, dining & transportation.
- Listing Status:
- Active
- Data Last Updated:
- July 6, 2026 at 1:18PM
- Listing Office:
- Coldwell Banker Realty : 630-715-5928
- Listing Agent:
- Amanda Jones : 630-715-5928
- MLS ID:
- 12632517

- General: Fire Pit
- Style: Tudor
- Parking: ConcreteYesGarage OwnedDetachedGarageParking spaces: 2
- Roofing: Asphalt
- Windows: Screens
- General: 2 StoriesConcrete Perimeter
- HOA Amenities: CurbsSidewalksStreet LightsStreet PavedNot Applicable
- Originating MLS: mred
- School District: 46
- County: Kane
- Zoning: 0614179014
- Water: Public
- Sewer: Public Sewer
- Source: mred
- Ownership: Fee Simple
This listing courtesy of Amanda Jones , Coldwell Banker Realty
Monthly Payment
- Principal & Interest $
- Property Taxes $
- Home Insurance $
- VA Funding Fee $