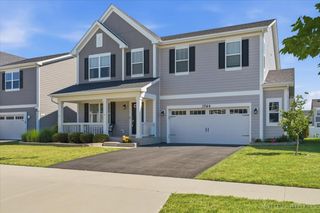
798 Richwood Avenue, Elgin, IL 60124
- 4 beds |
- 3 baths |
- 2,932 sqft
 Single-Family Home
  Built in 2023
  0.31acre lot
 3 car garage
  $205/sqft
  Listed ——
Property Description
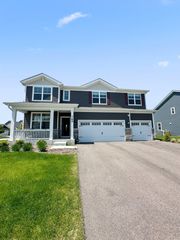
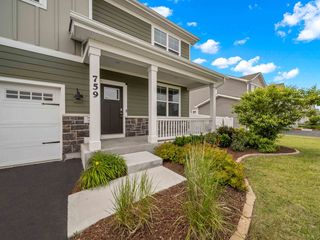
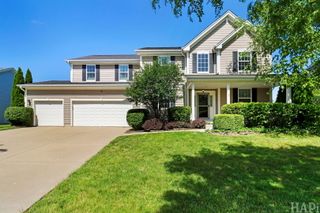
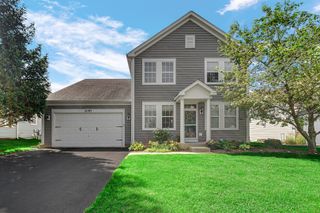
Wow! Just like new! Great curb appeal! Covered front porch perfect for summer nights! Separate flex living/dining room! Gourmet eat-in kitchen with large breakfast bar island, quartz countertops, custom 42" flagstone cabinetry with crown molding, stainless steel appliances, full walk-in pantry, butler bar with extra cabinetry and separate eating area! Sun-filled family room with cozy upgraded electronic fireplace and tons of windows! Extra 1st floor full walk-in closet for extra storage! Spacious master suite with luxury bath with oversized dual sink vanity, glass walk-in shower with seat and full walk-in closet! Gracious size secondary bedrooms! 2nd floor loft perfect for office or sitting area! Convenient 2nd floor laundry! Full unfinished English basement! Tankless water heater! Just blocks to grammar school and rec center! Excellent 301 schools! Absolutely no work needed here! Neutral throughout!
- Listing Status:
- Active
- Data Last Updated:
- July 6, 2026 at 2:18AM
- Listing Office:
- RE/MAX Horizon : 847-695-8348
- Listing Agent:
- Robert Wisdom : 847-980-3670
- MLS ID:
- 12672805

- Parking: AsphaltGarage Door OpenerYesGarage OwnedAttachedGarageParking spaces: 3
- Roofing: Asphalt
- General: 2 StoriesConcrete Perimeter
- HOA Amenities: ClubhouseParkPoolTennis Court(s)LakeCurbsSidewalksStreet LightsStreet PavedInsuranceClubhouseExercise FacilitiesPoolOther377.0Quarterly
- Originating MLS: mred
- School District: 301
- County: Kane
- Zoning: 0501325001
- Utilities: 200+ Amp Service
- Water: Public
- Sewer: Public Sewer
- Source: mred
- Ownership: Fee Simple w/ HO Assn.
This listing courtesy of Robert Wisdom , RE/MAX Horizon
Monthly Payment
- Principal & Interest $
- Property Taxes $
- Home Insurance $
- VA Funding Fee $

 New - 2 days ago