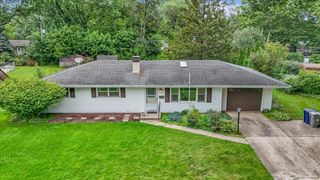
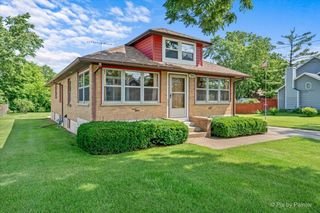
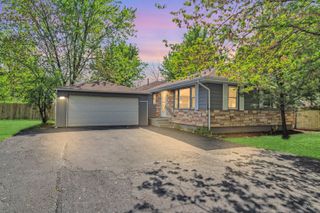
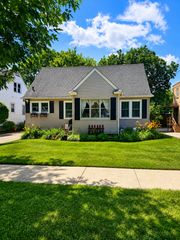
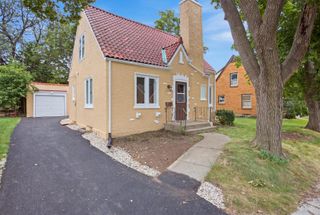
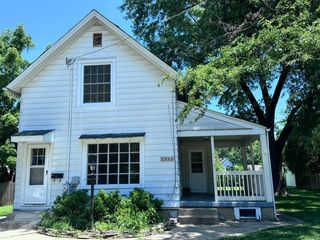
947 Diane Avenue, Elgin, IL 60123
- 3 beds |
- 3 baths |
- 1,056 sqft
 Single-Family Home
  Built in 1962
  10,100sqft lot
 1 car garage
  $313/sqft
  Listed ——
Property Description
NICE RANCH HOME ON 0.23 ACRE LOT WITH FULL BASEMENT | ~1,600 SQFT OF LIVING SPACE | 3 BEDROOMS | 2.1 BATHROOMS | GALLEY KITCHEN HAS ORIGINAL CABINETRY | MASTER BEDROOM HAS 1/2 BATH | LIVING ROOM HAS WOOD BURNING FIREPLACE | HARDWOOD FLOORING THROUGHOUT MAIN FLOOR | PELLA THERMOPANE WINDOWS | BASEMENT HAS: 23 FT X 14.5 FT RECREATION ROOM; 19 FT X 10.5 FT GAME/PLAYROOM; FULL BATHROOM; 16.5 FT X 11.5 FT STORAGE/MECHANICAL ROOM; 10 FT X 7.5 FT WORK ROOM | OVERSIZED SHED | NEWER HVAC SYSTEM (JUL 2021) | WATER HEATER (FEB 2017) | 21 FT DEEP X 11.5 FT WIDE, DRIVE THROUGH GARAGE HAS NEW DOOR OPENER | FENCED YARD | METRA STATION ~5-MINUTE, 1.5-MILE DRIVE; THE CENTER OF ELGIN ~6-MINUTE, 2.1-MILE DRIVE | I90/RT 31 INTERCHANGE ~5-MINUTE, 2.2-MILE DRIVE | SHERMAN HOSPITAL ~7-MINUTE, 2.7-MILE DRIVE
- Listing Status:
- Active
- Data Last Updated:
- August 24, 2026 at 12:20AM
- Listing Office:
- CENTURY 21 New Heritage : 847-204-4543
- Listing Agent:
- Robert Panek : 847-204-4543
- MLS ID:
- 12732036

- Style: Ranch
- Other Structures: Shed(s)
- Parking: ConcreteGarage Door OpenerYesGarage OwnedAttachedGarageParking spaces: 1
- Roofing: Asphalt
- General: 1 StoryConcrete Perimeter
- HOA Amenities: ParkCurbsSidewalksStreet LightsStreet PavedNot Applicable
- Originating MLS: mred
- School District: 46
- County: Kane
- Zoning: 0610106007
- Fencing: Fenced
- Utilities: Circuit Breakers
- Water: Public
- Sewer: Public Sewer
- Source: mred
- Ownership: Fee Simple
This listing courtesy of Robert Panek , CENTURY 21 New Heritage
Monthly Payment
- Principal & Interest $
- Property Taxes $
- Home Insurance $
- VA Funding Fee $