952 Larkin Avenue, Elgin, IL 60123
- 3 beds |
- 1 bath |
- 1,214 sqft
 Single-Family Home
  Built in 1900
  7,261sqft lot
 1 car garage
  $218/sqft
  Listed 20 days ago
Property Description
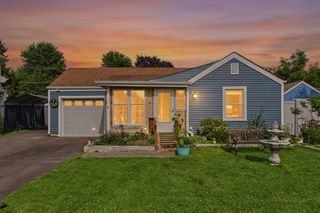
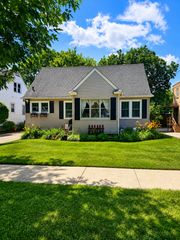
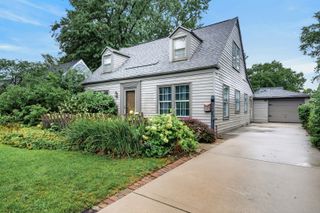
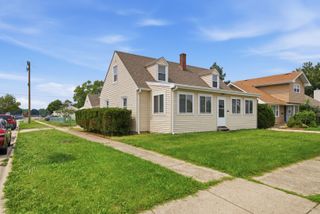
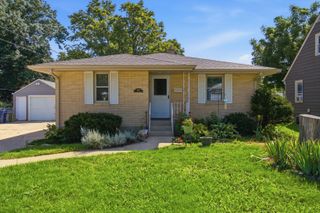
Timeless charm meets modern updates in this beautifully maintained 3bed/1bath home sitting on a 7,260 sq ft fenced corner lot near Wing Park. Filled with natural light, the home showcases soaring 10-foot ceilings, original hardwood floors and woodwork, updated windows and siding, and an updated bathroom with designer tile. The kitchen was refreshed in 2023 with new cabinetry, countertops, and flooring, while major mechanical updates include new water heater (2020), furnace maintenance (2025), and a new Maytag washer and dryer installed in 2025. The spacious eat-in kitchen flows into a dedicated dining room, creating an ideal layout for both everyday living and entertaining. A full basement offers abundant storage and future finishing potential. Outside, enjoy a large private backyard and a rare original carriage house with 1-car garage and lofted for a home office, studio, workshop, or additional flex space. Located near Wing Park, with easy access to downtown Elgin, the Fox River Trail, Metra station, shopping, schools, and major highways including I-90 and Route 20.
- Listing Status:
- Active
- Data Last Updated:
- August 23, 2026 at 11:18PM
- Listing Office:
- RE/MAX Premier Luxury Collection : 630-740-1347
- Listing Agent:
- Barbara Balantine : 630-740-1347
- MLS ID:
- 12722761

- Style: Farmhouse
- Parking: ConcreteGarage Door OpenerGarageYesDetachedParking spaces: 1
- Roofing: Asphalt
- Windows: Screens
- General: 2 Stories
- HOA Amenities: ParkPoolCurbsSidewalksStreet LightsStreet Paved0.0Not Applicable
- Originating MLS: mred
- School District: 46
- County: Kane
- Zoning: 0615281015
- Fencing: Fenced
- Water: Public
- Sewer: Public Sewer
- Source: mred
- Ownership: Fee Simple
This listing courtesy of Barbara Balantine , RE/MAX Premier Luxury Collection
Monthly Payment
- Principal & Interest $
- Property Taxes $
- Home Insurance $
- VA Funding Fee $

 New - 2 days ago