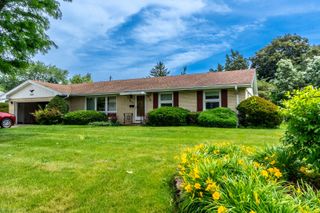
980 S State Street, Elgin, IL 60123
- 3 beds |
- 3 baths |
- 2,518 sqft
 Single-Family Home
  Built in 1933
  0.75acre lot
 3 car garage
  $165/sqft
  Listed ——
Property Description
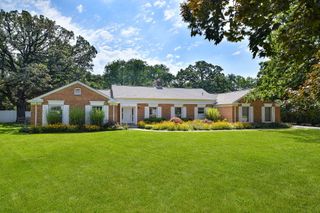
Hurry! Very rare to own an "in town location" on 3/4 acre lot! Fenced area perfect for your pets/kids! Charming all brick 2-story custom home with an oversized detached 3 car garage with full walk up 2nd level which awaits your finishing touch! Charm abounds! Cozy family room with arched entry, built ins and stone fireplace with custom mantle! Updated kitchen with granite tops, stainless steel appliances, cherry cabinetry and crown molding! Separate dining room area! Separate flex/sitting area! Oversized living room with parquet hardwood flooring and French door to stone patio! Separate office area with 3 picture windows with side yard views! Convenient 1st floor bedroom with built ins, bay area and private bath with walk in shower! Huge 2nd floor master suite with built ins, door to massive private custom deck and direct access to remodeled bath with glass shower, newer vanity, toilet and flooring! Gracious size 3rd bedroom! Finished basement with rec room with wet bar, play/flex room and full updated bath with walk in shower! Priced to sell! Quick access to Business 20, train station and shopping! Being sold as is!
- Listing Status:
- Active
- Data Last Updated:
- September 20, 2026 at 7:18PM
- Listing Office:
- RE/MAX Horizon : 847-980-3670
- Listing Agent:
- Robert Wisdom : 847-695-8348
- MLS ID:
- 12754596

- Style: Cottage
- Parking: AsphaltGarage Door OpenerYesGarage OwnedDetachedGarageParking spaces: 3
- Roofing: Asphalt
- General: 2 StoriesConcrete Perimeter
- HOA Amenities: 0.0Not Applicable
- Originating MLS: mred
- School District: 46
- County: Kane
- Zoning: 0626201019
- Utilities: Circuit Breakers
- Water: Public
- Sewer: Public Sewer
- Source: mred
- Ownership: Fee Simple
This listing courtesy of Robert Wisdom , RE/MAX Horizon
Monthly Payment
- Principal & Interest $
- Property Taxes $
- Home Insurance $
- VA Funding Fee $

 New - 3 days ago