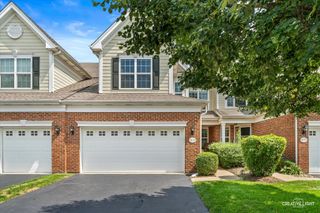
995 Reserve Drive, Elgin, IL 60124
- 3 beds |
- 3 baths |
- 1,976 sqft
 Town Home
  Built in 2008
  —— sqft lot
  2 car garage
  $174/sqft
  Listed 11 days ago
Property Description
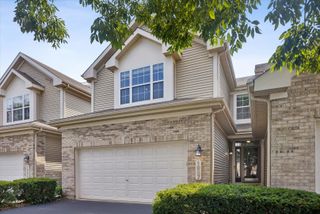
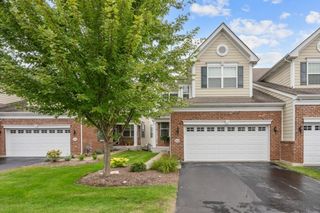
Location, style, and space come together in this meticulously cared-for 3-bedroom, 21/2-bath townhome in the popular Reserve of West Elgin. Tastefully upgraded with custom millwork and fine finishes throughout, this modern gem begins on the lower level, just off the 2-car garage, where a spacious and versatile flex room awaits. Create the perfect home office, workout room, den, or whatever suits your lifestyle-bring your ideas! The main level showcases gorgeous hardwood flooring flowing through the expansive Living and Dining Rooms, along with a conveniently located Laundry Room and updated Powder Room. At the heart of the home is a beautiful Kitchen featuring 42" maple cabinetry, a gourmet center island, Corian countertops, and newer stainless-steel appliances. Just beyond, a private rear deck provides the perfect spot to relax and unwind. Upstairs, plush carpeting leads to three bright bedrooms and a full bathroom, including an impressive Primary Suite with a vaulted ceiling, private en-suite bath, and generous custom closets. Enjoy easy access to a paved two-mile walking path, Gail Borden Public Library, expressways, Metra, and an abundance of shopping, dining, and entertainment along the Randall Road corridor. With plenty of guest parking right outside your front door, this home offers the space, style, and convenience you've been looking for. Modern living. Low-maintenance lifestyle. Welcome home! Schedule your private showing today!
- Listing Status:
- Active
- Data Last Updated:
- August 24, 2026 at 8:19PM
- Listing Office:
- Capi Realty Group, LLC : 847-346-4475
- Listing Agent:
- Kimberly Herman : 630-379-6032
- MLS ID:
- 12732907

- General: Balcony
- Other Structures: Storage
- Parking: AsphaltGarage Door OpenerYesGarage OwnedAttachedGarageParking spaces: 2
- Roofing: Asphalt
- Windows: ScreensBlindsGarden Window(s)
- General: Concrete Perimeter
- HOA Amenities: InsuranceExterior MaintenanceLawn CareSnow Removal248.0Monthly
- Originating MLS: mred
- School District: 46
- County: Kane
- Zoning: 0629428082
- Utilities: Cable AvailableCircuit Breakers
- Water: Public
- Sewer: Public Sewer
- Source: mred
- Ownership: Fee Simple w/ HO Assn.
This listing courtesy of Kimberly Herman , Capi Realty Group, LLC
Monthly Payment
- Principal & Interest $
- Property Taxes $
- Home Insurance $
- VA Funding Fee $

 New - 15 hours ago