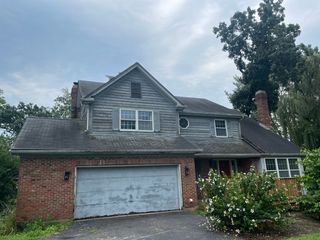
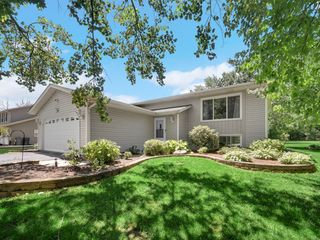
9N277 Corron Road, Elgin, IL 60124
- 2 beds |
- 2 baths |
- 2,456 sqft
 Single-Family Home
  Built in 1959
  0.96acre lot
 2 car garage
  $177/sqft
  Listed 18 hours ago
Property Description
Great Home ! Great Location! This charming farmette has so much to offer! Step inside to beautiful hardwood floors throughout the living room and two bedrooms. The updated kitchen features tile flooring, 42-inch hickory cabinets, black granite countertops, stainless steel appliances, and plenty of space for a kitchen table. The main-floor bathroom has also been nicely updated. Head downstairs to the finished walk-out basement with its own private entrance, offering great potential for an in-law arrangement or possible rental opportunity. The lower level features wood-laminate flooring, a kitchenette, large bedroom, full bathroom, spacious living area, and a cozy pot-belly stove. Outside, enjoy the expansive 20x30 patio, resurfaced just two years ago and perfect for relaxing or entertaining while overlooking the large yard. The property also includes a barn with concrete floors completed approximately four years ago and zoning that allows for one horse. Additional updates and features include a driveway resurfaced approximately four years ago, windows just 1 year old, a roof approximately 7 years old with gutter guards, radiant heat, and a septic system with two field lines and a pump-out alarm located in the barn. All of this is located in District 301, with convenient access to shopping and amenities while still offering the space and charm of farmette living. Must See
- Listing Status:
- Active
- Data Last Updated:
- October 8, 2026 at 10:18PM
- Listing Office:
- Realstar Realty, Inc : 630-399-2696
- Listing Agent:
- Christine Evensen : 630-399-2696
- MLS ID:
- 12740849

- Other Structures: Barn(s)Stable(s)
- Parking: AsphaltGarage Door OpenerYesGarage OwnedAttachedGarageParking spaces: 2
- Roofing: Asphalt
- General: 1 Story
- HOA Amenities: Not Applicable
- Originating MLS: mred
- School District: 301
- County: Kane
- Zoning: 0526427005
- Water: Well
- Sewer: Septic Tank
- Source: mred
- Ownership: Fee Simple
This listing courtesy of Christine Evensen , Realstar Realty, Inc
Monthly Payment
- Principal & Interest $
- Property Taxes $
- Home Insurance $
- VA Funding Fee $