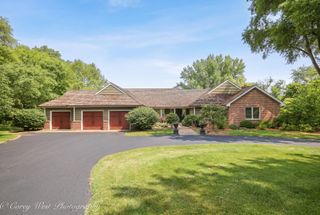
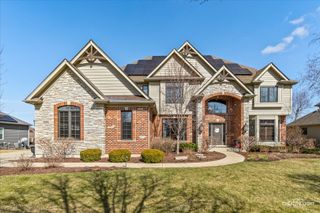
9N773 Old Mill Court, Elgin, IL 60124
- 4 beds |
- 4 baths |
- 5,312 sqft
 Single-Family Home
  Built in 2007
  1.8acre lot
 4 car garage
  $216/sqft
  Listed 1 month ago
Property Description
Stunning CUSTOM BRICK HOME in SCHOOL DISTRICT 301. Set on a PRIVATE 1.8 ACRE Cul-de-sac with Saddlebrook POND VIEWS. GRANDEUR EXUDES from every room with EXQUISITE CUSTOM MILLWORK fit for royalty. Massive 2 STORY FOYER flanked by a DRAMATIC 2 STORY DINING ROOM on one side and a receiving room for your guests on the other. Beyond that is the EXECUTIVE OCTAGONAL OFFICE complete with built-ins and an ELEGANT FORMAL LIVING ROOM. The 2 story FAMILY ROOM features 22' ceilings a MASONRY FIREPLACE and opens to the FRESHLY UPDATED GOURMET KITCHEN featuring QUARTZ TOPS, WALK IN PANTRY, ISLAND SEATING, BUILT-IN REFRIGERATION, BUILT-IN MICRO, BUILT-IN DOUBLE OVENS, and a BEVERAGE CENTER with WINE COOLER. The LARGE FORMAT TRAVERTINE MARBLE FLOORING continues into the 1st Floor LAUNDRY/MUD room with an array of additional cabinetry, BUILT-IN CUBBIES, and additional counter space. Up the 2 sided staircase and the second floor impresses with 9 FOOT CEILINGS. The MASTER SUITE features TRAY CEILINGS, WALK IN CLOSET, and an OCTAGONAL SPA LIKE BATH with a WALK IN MARBLE SHOWER complete with BODY SPRAYS, HAND HELD, RAIN SHOWER, and a BENCH. A walk down the main hallway overlooking the foyer, family room and dining room you'll find a spacious ENSUITE Bedroom and Jack and Jill bedrooms. All rooms feature CUSTOM CLOSET ORGANIZERS. The home was built with a walkable 3rd floor attic ready for your THEATER ROOM or EXPANSION IDEAS & FULL ENGLISH LOOK OUT BASEMENT with 9' Ceilings. The FULLY FINISHED 4 CAR HEATED GARAGE features EPOXY FLOORS, BUILT-IN CUBBIES, and CABINETRY with GRANITE TOPS. NEW ROOF 2023, NEW 2nd ZONE FURNACE AND A/C 2023.
- Listing Status:
- Active
- Data Last Updated:
- September 20, 2026 at 6:19PM
- Listing Office:
- RE/MAX Properties Northwest : 847-815-9902
- Listing Agent:
- Todd Gagliano : 847-815-9902
- MLS ID:
- 12738425

- Style: Traditional
- Parking: AsphaltGarage Door OpenerHeated GarageGarageYesGarage OwnedAttachedParking spaces: 4
- Roofing: Asphalt
- General: 2 StoriesConcrete Perimeter
- HOA Amenities: Horse-Riding TrailsLakeStreet Paved900.0Annually
- Originating MLS: mred
- School District: 301
- County: Kane
- Zoning: 0526202003
- View: Water
- Utilities: Circuit Breakers
- Water: Well
- Sewer: Septic Tank
- Source: mred
- Ownership: Fee Simple
This listing courtesy of Todd Gagliano , RE/MAX Properties Northwest
Monthly Payment
- Principal & Interest $
- Property Taxes $
- Home Insurance $
- VA Funding Fee $