Address unavailable.
- 1 bed |
- 1 bath |
- 750 sqft
 Condominium
  Built in 2002
  —— sqft lot
  —— car garage
  $97/sqft
  Listed 1 month ago
Property Description
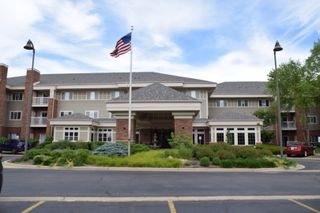
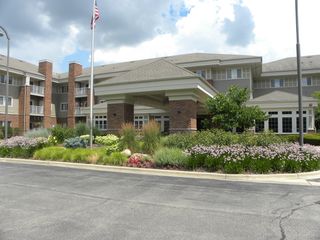
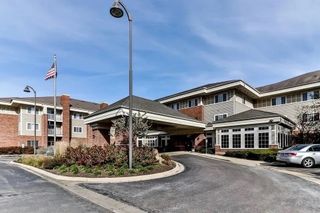
INVESTOR ONLY! Rare, turnkey opportunity in The Greens of Elgin, a premier 55+ independent living community. Long-term tenant in place with lease extending through March 2027 at $600/mo. This secure 3rd-floor end unit is conveniently located near the elevator and boasts major 2023 upgrades, including a new furnace, A/C, and water heater. Features an open floor plan, fully applianced kitchen, in-unit washer/dryer, and a private patio with peaceful green space views. The monthly assessment - paid by tenant - provides high-value amenities that residents love, including 20 dinner meals/mo., all utilities, weekly housekeeping/linen service, transportation, and a full calendar of social/cultural activities. Includes basement storage; garages available for an additional charge. A hassle-free, income-generating asset in a highly desirable community!
- Listing Status:
- Active
- Data Last Updated:
- July 6, 2026 at 1:18AM
- Listing Office:
- Berkshire Hathaway HomeServices Starck Real Estate : 847-428-5525
- Listing Agent:
- Dee Gamble : 847-322-7929
- MLS ID:
- 12575429

- General: Balcony
- Parking: Parking spaces: 0
- Roofing: Asphalt
- Windows: Screens
- HOA Amenities: CommissaryElevator in ResidenceExercise RoomStorageOn Site Manager/EngineerReceiving RoomSecurity Door Lock(s)LaundryWheelchair OrientdHeatAir ConditioningWaterElectricityInsuranceTV/CableExercise FacilitiesExterior MaintenanceLawn CareScavengerSnow RemovalOther1974.0Monthly
- Originating MLS: mred
- School District: 46
- County: Kane
- Zoning: 0610181057
- Utilities: Cable AvailableCircuit Breakers
- Water: Public
- Sewer: Public Sewer
- Source: mred
- Ownership: Condo
This listing courtesy of Dee Gamble , Berkshire Hathaway HomeServices Starck Real Estate
Monthly Payment
- Principal & Interest $
- Property Taxes $
- Home Insurance $
- VA Funding Fee $