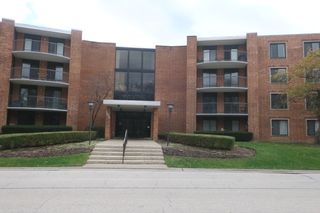
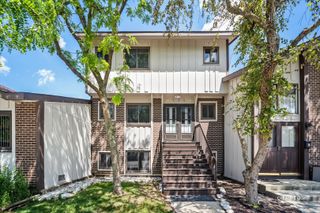
112 Braemar Drive, Elk Grove Village, IL 60007
- 4 beds |
- 2 baths |
- 1,984 sqft
 Rental
  Built in 1965
  —— sqft lot
  2 car garage
  $2/sqft
  Listed 2 days ago
Property Description
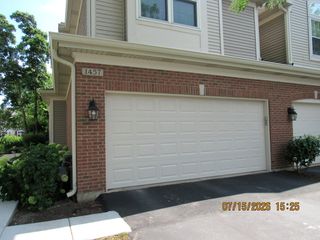
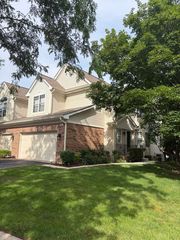
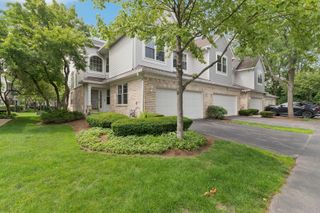
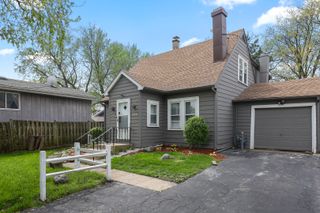
Exceptional Ranch Rental in Prime Location! This spacious ranch offers incredible flexibility and move-in ready comfort. The expansive kitchen features abundant storage, floor-to-ceiling pantry, large island with prep sink, solid surface countertops, plus full range and wall ovens. Open to living area with backyard views and patio access. Versatile floor plan includes front dining room with bow window - perfect as office, den, or formal space. Family room right off the kitchen creates perfect open space concept to enjoy your family and entertaining guests. Bright rear additional room adapts as gathering area, craft room, home office, or additional bedroom to suit your needs. Generously sized bedrooms include primary suite with double closets and king bed space. Authentic mid-century charm showcased in original parquet flooring. Two full bathrooms offer excellent storage - primary with large shower, hall bath with Jacuzzi tub. Attached two-car garage connects to convenient mudroom/laundry with kitchen and exterior access. Large lot provides space for gardening and outdoor activities. Recently painted and all hardwood floors recently refinished. Classic ranch combines vintage character with modern convenience. Outstanding location near Burbank Park, Community Athletic Fields, Busse Woods, and Salt Creek. Easy highway access in quiet neighborhood. Flexible living space ready for occupancy for 09/01/26. Perfect for tenants seeking quality rental in desirable area.
- Listing Status:
- Active
- Data Last Updated:
- July 24, 2026 at 6:18PM
- Listing Office:
- Realty ONE Group Karmma : 773-710-8363
- Listing Agent:
- Pamela Partida Saul : 773-710-8363
- MLS ID:
- 12712760

- Parking: AsphaltGarage Door OpenerYesGarage OwnedAttachedDrivewayOwnedGarageParking spaces: 4
- General: 1 Story
- Originating MLS: mred
- School District: 59
- County: Cook
- Water: Public
- Sewer: Public Sewer
- Source: mred
This listing courtesy of Pamela Partida Saul , Realty ONE Group Karmma